Skip main navigation
Closed
  • $419,993

    Scout Way Homesite 85, Newnan, GA 30263

    4beds
    2,724sqft
    Single Family Residence
    Built in 2024
    8,712 Square Feet Lot
    $418,500 Zestimate®
    $154/sqft
    $2,530 Estimated rent

    Home value

    $418,500

    $398,000 - $439,000

    $2,530/mo

    Zestimate® history
    Loading
    Loading...

    Owner options

    List your home for rent

    $2,530/mo

    Rent Zestimate®

    Find your next renter with Zillow Rental Manager. Plus, with online applications, you can quickly screen prospective tenants – for free.

    Learn more

    $2,530/mo

    Rent Zestimate®

    Refinance and save

    $3,107/mo

    Est. payment

    Refinancing to a lower rate could help reduce your monthly payments and save thousands over the life of the loan.

    See today's rates

    $3,107/mo

    Est. payment

    Explore your selling options

    Work with a Zillow partner agent

    Leverage their expertise and Zillow's premium Showcase listings to get your home seen by more buyers.

    Get started

    List with your own agent

    Get your home in front of millions of buyers by listing it on Zillow.

    Learn how to do it

    Sell it yourself

    Take full control of how buyers see your home on Zillow by listing For Sale by Owner (FSBO).

    List your home

    What's special

    Covered front porchStainless steel appliancesBreakfast roomQuartz breakfast barDecorated model homeSpacious kitchenSeparate garden tub
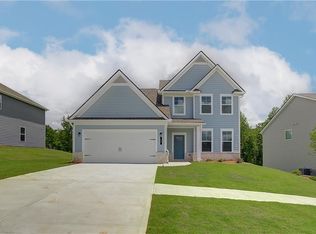
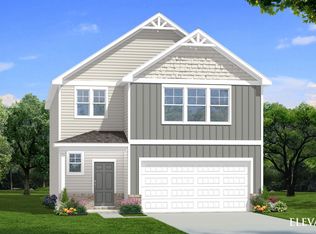
    Have you heard about the DRB DIFFERENCE? DRB Homes is proud to present the stunning Radcliffe Floorplan! A stately 2,724 sq. ft., 4 Bedroom / 3.5 Bath Showplace! Lot 85. These are stock photos. This home can be move-in ready in April / 2024. Featuring: * Covered front porch * Open-concept Family Room, Breakfast Room and spacious Kitchen * Quartz Breakfast Bar * Quartz Countertops * Tile Backsplash * Pantry * Plentiful cabinetry * Stainless steel appliances (microwave, dishwasher, electric range) * Garbage disposal * Twisted Metal stairway spindles and bold wood handrails * Shaw luxury vinyl plank (LVP) flooring in common living areas on first floor, all baths and laundry * 2" faux wooden blinds throughout * Transferable termite bond * Total electric * Master Suite walk-in closet * Dual vanities * Separate Garden Tub and Shower * Architectural Shingles * 10d x 12w patio * 9' ceilings on main floor * 10 year limited warranty by RWC * DRB HOMES quality from the ground up! Chapel Hill is a lovely new countryside community in Newnan, GA, "The City of Homes"! Convenient access to many Newnan shops and restaurants. Located 6 miles from Ashley Park Outdoor Mall, and just 3 miles from historic downtown Newnan. Minutes from Ashley Park, Cancer Treatment Centers of America, Piedmont Newnan Hospital, and University of Georgia Newnan campus. Contact agent to tour complete and decorated model home and available homes in Chapel Hill. We invite you to compare the quality of the numerous included features that are packed in to every DRB Home. Come see the DRB DIFFERENCE! ***** PLEASE NOTE THAT AT ANY TIME FOR THE FORESEEABLE FUTURE THERE WILL BE NUMEROUS OTHER OPTIONS IN THIS COMMUNITY IN ADDITION TO THIS LISTING. PLEASE SEARCH FOR CHAPEL HILL IN NEWNAN TO SEE ALL OTHER CURRENT LISTINGS. SEE: drbhomes.com TO SEARCH CHAPEL HILL AND DOZENS OF OTHER DRB COMMUNITIES IN GRORGIA. THANK YOU FOR SHOWING!

    Zillow last checked:

    Listing updated:

    Listed by:

    Bill Howard 678-799-2022,

    DRB Group Georgia LLC,

    Scott Johnson 404-456-4275,

    DRB Group Georgia LLC

    Bought with:

    Mark Darby, 271834

    Darby Real Estate

    Source: GAMLS,MLS#: 10273983MLS Logo

    Facts & features

    Interior

    Bedrooms & bathrooms
    • Bedrooms: 4
    • Bathrooms: 4
    • Full bathrooms: 3
    • 1/2 bathrooms: 1
    Dining room
    • Features: Separate Room
    Kitchen
    • Features: Breakfast Area, Breakfast Bar, Breakfast Room, Kitchen Island, Pantry
    Heating
    • Electric, Central, Heat Pump
    Cooling
    • Electric, Ceiling Fan(s), Central Air, Heat Pump
    Appliances
    • Included: Disposal, Microwave, Oven/Range (Combo), Stainless Steel Appliance(s)
    • Laundry: In Hall
    Features
    • High Ceilings, Double Vanity, Soaking Tub, Separate Shower, Walk-In Closet(s), Split Bedroom Plan
    • Flooring: Carpet, Laminate
    • Basement: None
    • Number of fireplaces: 1
    • Fireplace features: Family Room, Factory Built
    • Common walls with other units/homes: No Common Walls
    Interior area
    • Total structure area: 2,724
    • Total interior livable area: 2,724 sqft
    • Finished area above ground: 2,724
    • Finished area below ground: 0

    Property

    Parking
    • Total spaces: 2
    • Parking features: Garage
    • Has garage: Yes
    Features
    • Levels: Two
    • Stories: 2
    • Patio & porch: Patio
    • Body of water: None
    Lot
    • Size: 8,712 sqft
    • Features: Corner Lot
    Details
    • Parcel number: 0.0

    Construction

    Type & style
    • Home type: SingleFamily
    • Architectural style: Brick Front,Craftsman,Traditional
    • Property subtype: Single Family Residence
    Materials
    • Concrete, Brick
    • Foundation: Slab
    • Roof: Composition
    Condition
    • New Construction
    • New construction: Yes
    • Year built: 2024
    Details
    • Warranty included: Yes

    Utilities & green energy

    • Sewer: Public Sewer
    • Water: Public
    • Utilities for property: Underground Utilities
    Green energy
    • Energy efficient items: Insulation, Thermostat, Windows

    Community & neighborhood

    Security
    • Security features: Carbon Monoxide Detector(s), Smoke Detector(s)
    Community
    • Community features: Clubhouse, Playground, Pool, Street Lights
    Location
    • Region: Newnan
    • Subdivision: Chapel Hill

    HOA & financial

    HOA
    • Has HOA: Yes
    • HOA fee: $600 annually
    • Services included: Management Fee, Swimming

    Other

    Other facts
    • Listing agreement: Exclusive Right To Sell

    Price history

    DateEventPrice
    5/30/2024Sold$419,993$154/sqft
    Source: GAMLS #10273983 Report a problem
    4/26/2024Pending sale$419,993$154/sqft
    Source: GAMLS #10273983 Report a problem
    4/24/2024Price change$419,993-3.3%$154/sqft
    Source: GAMLS #10273983 Report a problem
    3/30/2024Listed for sale$434,139$159/sqft
    Source: GAMLS #10273983 Report a problem

    Public tax history

    Tax history is unavailable.

    Neighborhood: 30263

    Nearby schools

    GreatSchools rating
    Schools provided by the listing agent
    • Elementary: Western
    • Middle: Smokey Road
    • High: Newnan

    Source: GAMLS. This data may not be complete. We recommend contacting the local school district to confirm school assignments for this home.

    Get a cash offer in 3 minutes
    Find out how much your home could sell for in as little as 3 minutes with a no-obligation cash offer.
    Estimated market value
    $418,500
    Get a cash offer in 3 minutes
    Find out how much your home could sell for in as little as 3 minutes with a no-obligation cash offer.
    Estimated market value
    $418,500