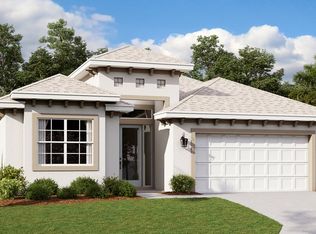

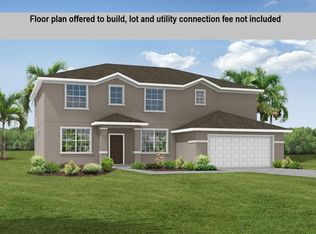
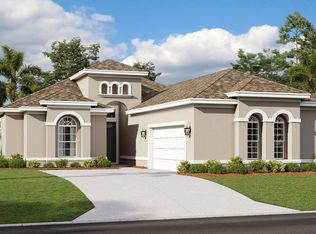
The Sequoia is our first home designed specifically for multi-generational living. This design starts with a spacious open-concept floor plan featuring an oversized great room, roomy kitchen with corner pantry, a secluded owner's suite, and two additional bedrooms. But we didn't stop there, this plan expands to 2,470 sq ft of living space with the addition of a multi-generational suite that includes a bedroom with en-suite bath, living room, and kitchenette. The multi-generational suite is accessible through the 3-car garage or the family foyer and is the perfect solution for those needing to blend generations into one spacious home. With 3 elevations and multiple options, the Sequoia is the perfect plan for your family's needs. Floor Plan Price Only.
This property is not currently displayed as for sale or rent on Zillow. This may be different from what's on other websites or public sources.