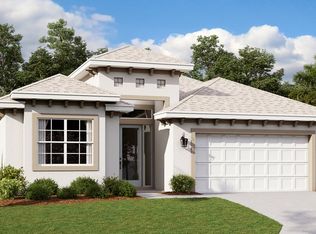

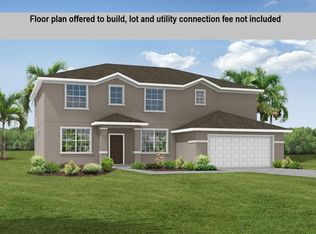
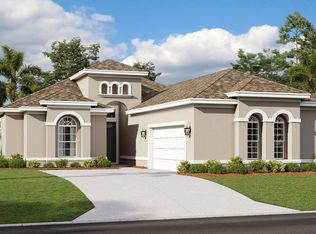
PRICE DOES NOT INCLUDE THE LOT OR UTILITY CONNECTION FEES. Floor plan pricing only. Our brand-new Magnolia plan is the result of direct feedback from our homeowners. Featuring almost 2,000 sq ft of living space, you will love the open floor plan and smart use of space. As you enter through the foyer, you will notice the vaulted ceiling and oversized great room which flows seamlessly into the kitchen and dining areas creating a wonderful space to relax and entertain. The kitchen features a large island, walk-in pantry and plenty of cabinet space. The split floor plan allows for a private owner's suite highlighted by a recessed entry, large walk-in closet, dual vanities and an oversized walk-in shower. The laundry room offers an abundance of storage and extra space for your fur-baby to enjoy. The Magnolia caters to outdoor lovers with plenty of room to enjoy Florida-life on the covered lanai that can be expanded up to 30 feet and the C elevation boasts an oversized covered porch as well. If you love the Willow but are looking for a little less space, the Magnolia is the home design you've been waiting for. Floor plan pricing only, does not include the lot or utility connection fee.
This property is not currently displayed as for sale or rent on Zillow. This may be different from what's on other websites or public sources.