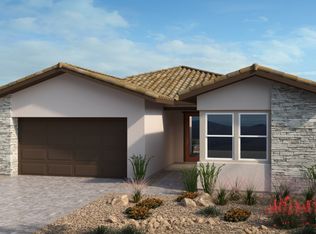
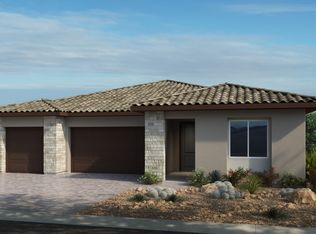
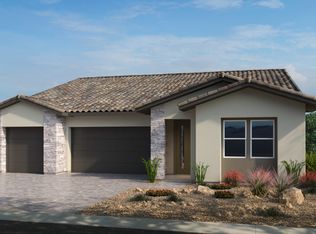
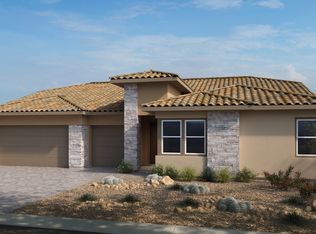
The single-story Lotus floor plan is the perfect place to expand and grow, with 3,338 square feet, 4 beds, 3 baths, and 1 half bath. Enter through the front porch into a grand foyer, with a home office just off to the side. Head back into the foyer to reach 3 bedrooms, a teen room, a fitness room, a bathroom, a half bathroom, a laundry room, and a 1-bay garage for the ultimate convenience. Also along the side of the home is the luxurious primary suite, featuring an expansive walk-in closet and oasis-like bath. Make your way back into the foyer, and straight ahead is open-concept living at its finest, with the dining room opening to the great room, gourmet kitchen, and covered outdoor living space. Enjoy the main 2-car garage near a half bath and drop zone. One thing's for sure?this home truly has it all, including these options! *All floorplans, options, and elevations are preliminary and subject to change.· Spa bath and/or extend shower in the primary bath· Wet bar· Fireplace on the covered patio· Sliding glass door· Fireplace in the great room· 15' stacking door· Prep kitchen· Multigenerational suite
This property is not currently displayed as for sale or rent on Zillow. This may be different from what's on other websites or public sources.