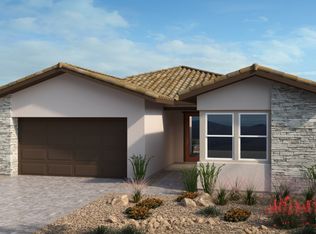
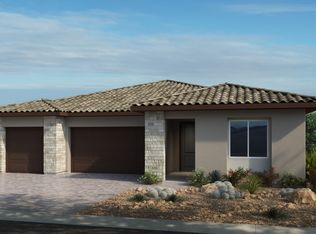
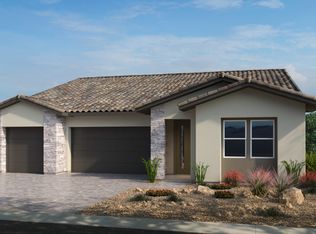
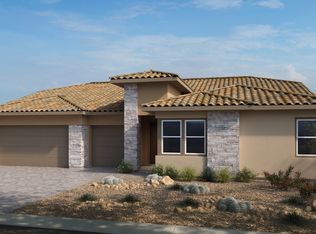
The Allium floor plan is incredibly open and bright, featuring 3,017 square feet, 4 beds, and 3 baths. Spend early mornings on your front porch, and then enter into the grand foyer that leads effortlessly to the great room, dining room, chef-inspired kitchen, and covered outdoor space. Head to the side of the home and discover 3 beds and 2 baths. Keep going to find an office or flex space, laundry room, and stunning primary suite with a gorgeous bath and spacious walk-in closet. Keep your vehicles in the 3-car garage and take advantage of the drop zone just inside. And, you have options! *All floorplans, options, and elevations are preliminary and subject to change.· 15' stacking for the guest suite with extended covered outdoor living· Guest suite with extended covered outdoor living· Wet bar· Prep kitchen· Fireplace in the great room· Spa bath in the primary bath· Extended shower in the primary bath· Spa bath and extended shower in the primary bath· Powder room· 15' stacking door· Fireplace in covered outdoor living
This property is not currently displayed as for sale or rent on Zillow. This may be different from what's on other websites or public sources.