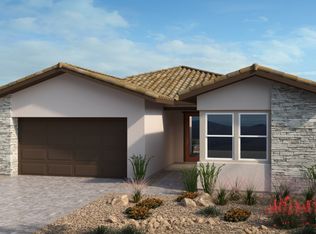
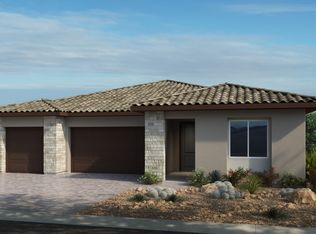
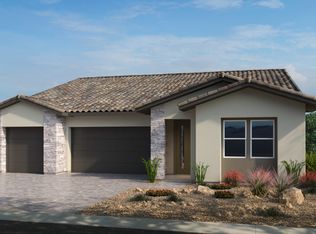
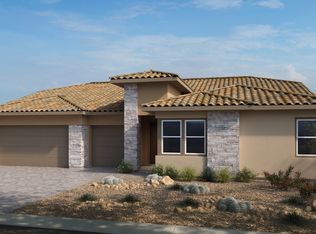
Welcome to the spacious Calla Lily floor plan, designed to capture the happy moments in life. Enjoy 2,160 square feet, 3 beds, 2 baths, and 1 half bath. Upon arrival, a lovely front porch and foyer greet you, which leads into the expansive and open-concept great room, dining room, and chef-inspired kitchen. Grab a cup of coffee and spend quiet mornings in your covered outdoor space. Head to the front of the home, and off to the side are 2 bedrooms and 1 bath. A tandem 3-car garage, powder room, and laundry room are on the other side. Escape to the spacious primary suite to relax in a stunning bathroom and roomy walk-in closet. Options await you! Choose a stacking door, study, or extended shower in the primary bath. *All floorplans, options, and elevations are preliminary and subject to change.
This property is not currently displayed as for sale or rent on Zillow. This may be different from what's on other websites or public sources.