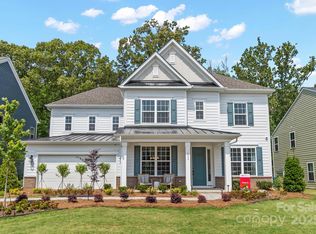
Style and flexibility make the Somerset floor plan an accommodating and inviting home. The main floor of the two-story home includes an open-concept gathering room with an optional gas fireplace, casual dining and kitchen area, formal dining room and flex room, and a powder room. The kitchen features expansive counter space and an island with a breakfast bar. Next to the kitchen, a large walk-in pantry features storage galore. A built-in valet is conveniently located off the garage entry for storage of shoes, coats, purses, and backpacks. A spacious owner's suite with a dual sink bathroom and huge walk-in closet graces the second floor. Three additional bedrooms, two full baths, dual vanity bath, laundry room and loft complete the upstairs.Structural options available with this home include:? Outdoor living: sunroom, covered porch, screened porch? Gourmet kitchen? Study ILO flex room? 5th Bedroom and 4th bathroom on main floor? Oversized walk-in shower in owner's bath? Home management center in kitchen
This property is not currently displayed as for sale or rent on Zillow. This may be different from what's on other websites or public sources.