Skip main navigation
Off market
  • $473,600

    Shady Glen Dr, Greentown, PA 18426

    4beds
    2,000sqft
    Single Family Residence
    Built in 2009
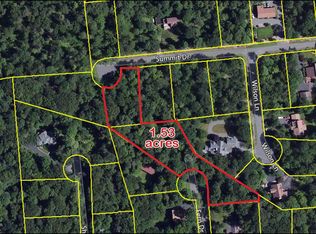
    0.5 Acres Lot
    $473,600 Zestimate®
    $237/sqft
    $2,927 Estimated rent

    Home value

    $473,600

    $436,000 - $516,000

    $2,927/mo

    Zestimate® history
    Loading
    Loading...

    Owner options

    List your home for rent

    $2,927/mo

    Rent Zestimate®

    Find your next renter with Zillow Rental Manager. Plus, with online applications, you can quickly screen prospective tenants – for free.

    Learn more

    $2,927/mo

    Rent Zestimate®

    Refinance and save

    $4,012/mo

    Est. payment

    Refinancing to a lower rate could help reduce your monthly payments and save thousands over the life of the loan.

    See today's rates

    $4,012/mo

    Est. payment

    Explore your selling options

    Work with a Zillow partner agent

    Leverage their expertise and Zillow's premium Showcase listings to get your home seen by more buyers.

    Get started

    List with your own agent

    Get your home in front of millions of buyers by listing it on Zillow.

    Learn how to do it

    Sell it yourself

    Take full control of how buyers see your home on Zillow by listing For Sale by Owner (FSBO).

    List your home

    What's special


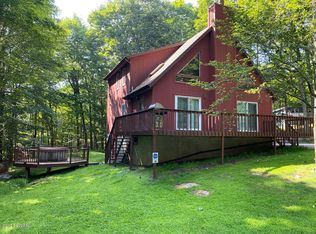
    SUPERIOR NEW CONSTRUCTION in Tanglwood Lakes golf/lake rights community. Customized & overly spacious 4 BRs, 3 BAs, 2C garage Cape Cod style home set on 1/2 acre. Cathedral living rm, Mstr BR/BA suite on main level, separate dining, stainless appliances, outstanding oak HDWD flrs & 2 loft areas. Expandable lower level for possible family/rec area. An attractive home to appeal to your good taste!, Beds Description: Primary1st, Beds Description: 2+BED 2nd, Baths: 1 Bath Level 2, Baths: 2 Bath Lev 1, Eating Area: Ultra Modern KT, Eating Area: Formal DN Room, Eating Area: Modern KT, Beds Description: 1Bed1st

    This property is not currently displayed as for sale or rent on Zillow. This may be different from what's on other websites or public sources.

    Zillow last checked:

    Listing updated:

    Listed by:

    Joan Diane Pierce,

    Berkshire Hathaway HomeServices Pocono Real Estate Hawley

    Bought with:

    Joan Diane Pierce

    Berkshire Hathaway HomeServices Pocono Real Estate Hawley

    Source: PWAR as distributed by MLS GRID,MLS#: 094563MLS Logo

    Facts & features

    Interior

    Bedrooms & bathrooms
    • Bedrooms: 4
    • Bathrooms: 3
    • Full bathrooms: 3
    Primary bedroom
    • Description: Walk In Closet
    • Area: 224
    • Dimensions: 14 x 16
    Bedroom 2
    • Description: Walk In Closet
    • Area: 130
    • Dimensions: 10 x 13
    Bedroom 3
    • Description: Walk In Closet
    • Area: 208
    • Dimensions: 16 x 13
    Primary bathroom
    • Description: Shower & Soaker Tub
    • Area: 80
    • Dimensions: 10 x 8
    Bathroom 2
    • Description: Tub/Shower
    • Area: 56
    • Dimensions: 7 x 8
    Bathroom 3
    • Description: Shower
    • Area: 45
    • Dimensions: 5 x 9
    Bonus room
    • Description: Back Deck w/Access to Dining & Back Yard
    • Area: 192
    • Dimensions: 12 x 16
    Bonus room
    • Description: Front Covered Porch
    • Area: 100
    • Dimensions: 5 x 20
    Bonus room
    • Description: Door to Exterior, Daylight
    • Area: 594
    • Dimensions: 22 x 27
    Den
    • Description: Walk In Closet; Den/Study
    • Area: 110
    • Dimensions: 10 x 11
    Dining room
    • Description: Access to Back Deck, HWD Floor
    • Area: 130
    • Dimensions: 10 x 13
    Kitchen
    • Description: Hardwood Floor
    • Area: 156
    • Dimensions: 12 x 13
    Laundry
    • Description: W/D Hookups
    • Area: 48
    • Dimensions: 8 x 6
    Living room
    • Description: HWD Flr.,Stone FP,Ceiling Fan
    • Area: 273
    • Dimensions: 21 x 13
    Loft
    • Description: Loft Areas w/ Skylight
    • Area: 160
    • Dimensions: 20 x 8
    Heating
    • Electric, Propane, Hot Water, Heat Pump
    Cooling
    • Central Air, Heat Pump
    Appliances
    • Included: Dishwasher, Refrigerator, Microwave, Electric Range, Electric Oven
    Features
    • Cathedral Ceiling(s), Walk-In Closet(s), Kitchen Island
    • Flooring: Carpet, Vinyl, Hardwood, Concrete
    • Windows: Screens
    • Basement: Full,Walk-Up Access,Walk-Out Access
    • Has fireplace: Yes
    • Fireplace features: Living Room, Stone
    Interior area
    • Total structure area: 3,300
    • Total interior livable area: 2,000 sqft

    Property

    Parking
    • Total spaces: 2
    • Parking features: Attached, Unpaved, Driveway
    • Has garage: Yes
    • Has uncovered spaces: Yes
    Features
    • Stories: 2
    • Patio & porch: Covered, Porch, Patio, Deck
    • Pool features: Indoor, Community
    • Waterfront features: Beach Access
    • Body of water: Lake Wallenpaupack
    Lot
    • Size: 0.5 Acres
    • Features: Cleared, Wooded, Corner Lot
    Details
    • Parcel number: 086.028238
    • Zoning description: Residential

    Construction

    Type & style
    • Home type: SingleFamily
    • Architectural style: Cape Cod
    • Property subtype: Single Family Residence
    Materials
    • Vinyl Siding
    • Foundation: Slab
    • Roof: Asphalt,Fiberglass
    Condition
    • New construction: Yes
    • Year built: 2009

    Utilities & green energy

    • Sewer: Septic Tank
    • Water: Public, Comm Central

    Community & HOA

    Community
    • Features: Clubhouse, Pool, Lake, Golf
    • Security: Security Service
    • Subdivision: Tanglwood Lake
    HOA
    • Has HOA: Yes
    • Amenities included: Powered Boats Allowed, Trash, Ski Accessible
    • HOA fee: $910 monthly
    • Second HOA fee: $870 one time
    Location
    • Region: Greentown

    Financial & listing details

    • Price per square foot: $237/sqft
    • Date on market: 10/20/2023
    • Cumulative days on market: 32 days
    • Listing terms: Cash,FHA,Conventional
    • Road surface type: Paved

    Price history

    DateEventPrice
    4/1/2025Listing removed$7,000$4/sqft
    Source: PMAR #PM-111638 Report a problem
    11/24/2024Listed for sale$7,000-12.5%$4/sqft
    Source: PMAR #PM-111638 Report a problem
    7/22/2024Listing removed--
    Source: PMAR #PM-111638 Report a problem
    12/19/2023Listed for sale$8,000-20%$4/sqft
    Source: PMAR #PM-111638 Report a problem
    11/27/2023Listing removed--
    Source: PMAR #PM-106636 Report a problem
    9/1/2023Price change$10,000-33.3%$5/sqft
    Source: PMAR #PM-106636 Report a problem
    6/2/2023Listed for sale$15,000-94.4%$8/sqft
    Source: PMAR #PM-106636 Report a problem
    1/4/2010Sold$266,000$133/sqft
    Source: PWAR as distributed by MLS GRID #094563 Report a problem

    Public tax history

    Tax history is unavailable.

    Neighborhood: 18426

    Nearby schools

    GreatSchools rating
    Get a cash offer in 3 minutes
    Find out how much your home could sell for in as little as 3 minutes with a no-obligation cash offer.
    Estimated market value
    $473,600
    Get a cash offer in 3 minutes
    Find out how much your home could sell for in as little as 3 minutes with a no-obligation cash offer.
    Estimated market value
    $473,600