The rarest luxury is seldom the land itself. It is the time already devoted to revealing its full potential. Set amidst protected land along the coveted Kent-Sharon border, RockOak offers the uncommon advantage of beginning years ahead on the construction of a legacy estate. The completed retreat allows the property to be enjoyed immediately, while the future estate evolves. Overlooking the orchard, gardens, woodlands and long views it offers refined, comfortable living from the very first day. The estate unfolds like a private park of meadows, woodlands, orchards, gardens, dramatic elevations and a sheltered seasonal brook. Sweeping western sunsets, expansive northern vistas, and carefully composed landscapes ensure every season reveals a new perspective. Two parcels define the property's flexibility. The principal Sharon homesite occupies a commanding elevation and includes architectural design plans by architect, Scot Samuelson, AIA, NCARB for a 5,000+ sq ft residence. The 2nd parcel is in Kent & Sharon, reached by its own private drive. It rests quietly on the edge of a woodland above the brook and in the meadow below the principal Sharon site. Throughout the estate, thoughtful infrastructure has been integrated into the landscape, while historic woodland roads, stone walls, specimen trees, perennial gardens, fountains, scenic overlooks, and a distinctive 40 tree orchard create a landscape of exceptional beauty and permanence. Convenient access to NYC by car or train. Positioned between the historic villages of Sharon, Kent, Cornwall, Wassaic and Amenia, the property enjoys exceptional privacy while remaining moments from acclaimed restaurants, galleries, schools and chic shops. Hundreds of acres of protected land for hiking lie in the immediate surroundings. New York City is just 2 hours by car, or 17 minutes to Metro North Ten Mile train station. Recreational clubs are just 10-20 minutes away including Ten Mile River, Tamarack, Sharon Country Club and Bulls Bridge Golf Club.
For sale
$5,250,000
Sharon, CT 06069
2beds
1,972sqft
Single Family Residence
Built in 2010
70.64 Acres Lot
$-- Zestimate®
$2,662/sqft
$-- HOA
What's special
- 17 days
- 1,239
- 85
Zillow last checked:
Listing updated:
Listed by:
Pels Matthews (203)671-5432,
W. Raveis Lifestyles Realty 860-868-0511,
Stacey Matthews 203-671-9067,
W. Raveis Lifestyles Realty
Source: Smart MLS,MLS#: 24201909
Facts & features
Interior
Bedrooms & bathrooms
- Bedrooms: 2
- Bathrooms: 2
- Full bathrooms: 2
Primary bedroom
- Features: 2 Story Window(s), Vaulted Ceiling(s), Bedroom Suite, Walk-In Closet(s), Hardwood Floor
- Level: Upper
- Area: 380 Square Feet
- Dimensions: 19 x 20
Bedroom
- Features: Bedroom Suite, Full Bath, Tile Floor
- Level: Main
- Area: 169 Square Feet
- Dimensions: 13 x 13
Primary bathroom
- Features: Full Bath, Stall Shower, Tile Floor
- Level: Upper
- Area: 112 Square Feet
- Dimensions: 8 x 14
Great room
- Features: 2 Story Window(s), Vaulted Ceiling(s), Dining Area, Dry Bar, Wood Stove, Hardwood Floor
- Level: Upper
- Area: 552 Square Feet
- Dimensions: 23 x 24
Kitchen
- Features: Breakfast Bar, Quartz Counters, Galley, Tile Floor
- Level: Upper
- Area: 117 Square Feet
- Dimensions: 9 x 13
Heating
- Forced Air, Propane
Cooling
- Central Air
Appliances
- Included: Electric Cooktop, Oven, Range Hood, Subzero, Dishwasher, Washer, Dryer, Water Heater, Tankless Water Heater
- Laundry: Lower Level, Main Level
Features
- Windows: Thermopane Windows
- Basement: None
- Attic: None
- Number of fireplaces: 1
Interior area
- Total structure area: 1,972
- Total interior livable area: 1,972 sqft
- Finished area above ground: 1,972
- Finished area below ground: 0
Video & virtual tour
Property
Parking
- Total spaces: 4
- Parking features: Attached, Driveway, Private, Gravel
- Attached garage spaces: 2
- Has uncovered spaces: Yes
Features
- Patio & porch: Terrace
- Exterior features: Awning(s), Fruit Trees, Rain Gutters, Stone Wall
- On waterfront: Yes
- Waterfront features: Waterfront, Brook
Lot
- Size: 70.64 Acres
- Features: Few Trees, Wooded, Level, Sloped, Cleared, Rolling Slope
Details
- Parcel number: 873266
- Zoning: RR
Construction
Type & style
- Home type: SingleFamily
- Architectural style: Cottage
- Property subtype: Single Family Residence
Materials
- Clapboard
- Foundation: Concrete Perimeter
- Roof: Metal
Condition
- New construction: No
- Year built: 2010
Utilities & green energy
- Sewer: Septic Tank
- Water: Well
- Utilities for property: Underground Utilities, Cable Available
Green energy
- Energy efficient items: Windows
Community & HOA
Community
- Features: Golf, Lake, Library, Park, Private School(s)
- Security: Security System
HOA
- Has HOA: No
Location
- Region: Sharon
Financial & listing details
- Price per square foot: $2,662/sqft
- Tax assessed value: $668,290
- Annual tax amount: $7,451
- Date on market: 8/27/2026
Estimated market value
Not available
Estimated sales range
Not available
Not available
Price history
| Date | Event | Price |
|---|---|---|
| 9/1/2026 | Listed for sale | $5,250,000+3585.3%$2,662/sqft |
Source:  Smart MLS #24201909 Report a problem Smart MLS #24201909 Report a problem | ||
| 8/30/2001 | Sold | $142,459$72/sqft |
Source: Agent Provided Report a problem | ||
Public tax history
| Year | Property taxes | Tax assessment |
|---|---|---|
| 2025 | $7,451 +5.7% | $668,290 |
| 2024 | $7,050 -8.9% | $668,290 +24.3% |
| 2023 | $7,741 | $537,590 |
| 2022 | $7,741 -0.7% | $537,590 |
| 2021 | $7,795 +0.7% | $537,590 |
| 2020 | $7,741 | $537,590 |
| 2019 | $7,741 -10.4% | $537,590 -8.6% |
| 2018 | $8,643 | $587,940 |
| 2017 | $8,643 +2.1% | $587,940 |
| 2016 | $8,466 +5.1% | $587,940 |
| 2015 | $8,055 +3.4% | $587,940 |
| 2014 | $7,790 -15.1% | $587,940 -25.1% |
| 2013 | $9,180 +3.1% | $784,640 |
| 2012 | $8,906 +54.4% | $784,640 +54.4% |
| 2011 | $5,770 | $508,340 |
Monthly payment
Est. payment
Payment breakdown
Explore the cost of this home by adjusting the details. Changes won't be saved.Climate risks
Neighborhood: 06069
Similar homes
- $3,200,0003 bd2 ba1.9k sqft6 Hoyt Road, Sherman, CT 06784For Sale
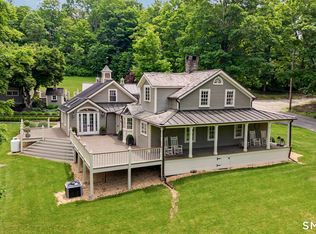
 MLS ID #24069608, Eric Bergers, William Raveis Real Estate. Smart MLS
 - $2,785,0004 bd4 ba2.5k sqft40 Canterbury Lane, Salisbury, CT 06039For Sale
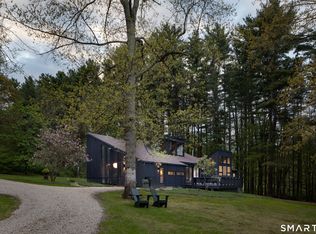 MLS ID #24167844, William J. Melnick, Elyse Harney Real Estate. Smart MLS
 - $3,900,0004 bd3 ba2k sqft23 Echo Drive, New Milford, CT 06776For Sale
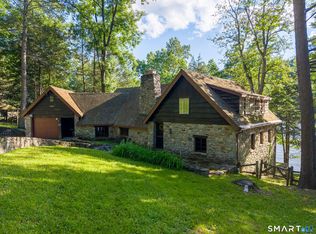 MLS ID #24163908, Kevin Donovan III, Compass Connecticut, LLC. Smart MLS
 - $2,995,0001 bd2 ba1.4k sqft77 Beaver Dam Road, Salisbury, CT 06068New Construction
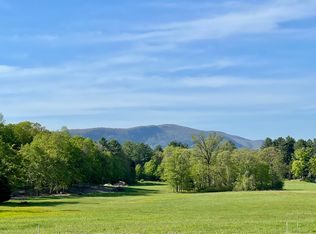 MLS ID #24103122, Elvia Gignoux, William Pitt Sotheby's Int'l. Smart MLS
