Skip main navigation
Off market
  • Price Unknown

    Sharon Tpke, Millbrook, NY 12545

    4beds
    2,878sqft
    SingleFamily
    Built in 1977
    30.8 Acres Lot
    $-- Zestimate®
    $--/sqft
    $-- Estimated rent

    Home value

    Not available

    Estimated sales range

    Not available

    Not available

    Zestimate® history
    Loading
    Loading...

    Owner options

    List your home for rent

    Find your next renter with Zillow Rental Manager. Plus, with online applications, you can quickly screen prospective tenants – for free.

    Learn more
    Refinance and save

    Refinancing to a lower rate could help reduce your monthly payments and save thousands over the life of the loan.

    See today's rates

    Explore your selling options

    Work with a Zillow partner agent

    Leverage their expertise and Zillow's premium Showcase listings to get your home seen by more buyers.

    Get started

    List with your own agent

    Get your home in front of millions of buyers by listing it on Zillow.

    Learn how to do it

    Sell it yourself

    Take full control of how buyers see your home on Zillow by listing For Sale by Owner (FSBO).

    List your home

    What's special

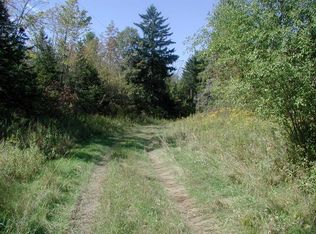
    First time on market. The house was designed by notable Californian architect, Robert Marquis. He himself described the home as a Californian's version of a New England Farmhouse A house which is calm and comfortable but nonetheless the result of the most careful kind of architectural thought. An East-West hybrid, full of surprising and delightful spaces for living. Original owners retiring and moving west. This is a contemporary home, meticulously maintained with unique setting next to the East branch of Wappingers Creek, which meanders rather beautifully through the 30.8 acre property. Small vestibule on entry to the house, with Laundry/mud room to the right. Bedroom bath to the left. Up a couple of steps to the large open living room, dining room and additional work area with views through large windows to gardens. Vaulted ceilings with the center piece of the main living room being a fireplace with impressive, immaculately executed floor to ceiling stonework. Double sliding doors give access to the large deck constructed out of mahogany; perfect for outside entertaining with additional fireplace and views over Wappinger. Kitchen with breakfast and additional seating area in front of another lovely stone fireplace has plenty of storage and appliances acquired in the last few years. Also with sliding glass doors for egress to the outdoors. Stairs lead to guest bedroom with huge storage room (could be another bathroom too) and up, across the bridge connection to the principal suite with fireplace and a light flooded bathroom. Bedroom has private deck also over looking the creek. A covered link between the seperate garage building and the loft apartment above has bedroom area with additional seating and workspace as well as a private bathroom. The land is mostly wooded but the entrance driveway is via mostly open parkland. Lovely stone walls surround the car park and other outside spaces. Stonewalls surround large parking/entrance area. ONE ACRE ZONING. Potential for a conservation easement. Land could be divided by the stream giving one a 15+/- building site to the west sited between two rivers. Quite stunning. In the T of Washington but edge of village. Convenient to the Taconic etc. Whole house generator.

    This property is not currently displayed as for sale or rent on Zillow. This may be different from what's on other websites or public sources.

    Facts & features

    Interior

    Bedrooms & bathrooms
    • Bedrooms: 4
    • Bathrooms: 3
    • Full bathrooms: 3
    Heating
    • Other, Oil
    Cooling
    • Central
    Appliances
    • Included: Dishwasher, Dryer, Freezer, Microwave, Range / Oven, Refrigerator
    Features
    • Flooring: Tile, Carpet
    • Has fireplace: Yes
    Interior area
    • Total interior livable area: 2,878 sqft

    Property

    Parking
    • Parking features: Off-street
    Features
    • Exterior features: Other
    • Has view: Yes
    • View description: Park, Mountain
    Lot
    • Size: 30.8 Acres
    Details
    • Parcel number: 13588900666500006753420000

    Construction

    Type & style
    • Home type: SingleFamily
    Materials
    • Roof: Asphalt
    Condition
    • Year built: 1977

    Community & HOA

    Location
    • Region: Millbrook

    Price history

    DateEventPrice
    8/21/2023Sold$150,000-84.9%$52/sqft
    Source: OneKey® MLS as distributed by MLS GRID #M416025 Report a problem
    4/18/2017Listing removed$995,000$346/sqft
    Source: BHHS MILLBROOK REAL ESTATE ML #355240 Report a problem
    3/24/2017Listed for sale$995,000-9.1%$346/sqft
    Source: BHHS MILLBROOK REAL ESTATE ML #355240 Report a problem
    9/22/2016Listed for sale$1,095,000+479.7%$380/sqft
    Source: BHHS MILLBROOK REAL ESTATE ML #355240 Report a problem
    2/27/2016Listing removed$188,900$66/sqft
    Source: MCNIFF REAL ESTATE LTD TP #336796 Report a problem
    9/14/2015Listed for sale$188,900-5%$66/sqft
    Source: MCNIFF REAL ESTATE LTD TP #336796 Report a problem
    2/26/2015Listed for sale$198,900$69/sqft
    Source: MCNIFF REAL ESTATE LTD #336796 Report a problem

    Public tax history

    Tax history is unavailable.

    Neighborhood: 12545

    Nearby schools

    GreatSchools rating
    Schools provided by the listing agent
    • Elementary: Alden Place Elementary School
    • Middle: Millbrook Junior HS
    • High: Millbrook High School
    • District: Millbrook Central

    Source: The MLS. This data may not be complete. We recommend contacting the local school district to confirm school assignments for this home.