A beautiful home that gives you the feeling that you live in the gracious county side! Updated and spacious in the gorgeous community of Greencroft. Set on almost 3 acres of rolling lawn, with a private curated landscaping, flat backyard and backing to trees and western run river - you will feel like you have your own piece of the world - but it's close to everything!’ Enter into the welcoming 2 story front foyer and you are surrounded by an expansive living room with fireplace to one side and the other side a generous open, kitchen & family room on the other 2 sided fireplace with large Library /Study and a potential Au pair bedroom, first floor laundry room Hardwood floors 1st and 2nd floor Upstairs is a primary bedroom 3 additional generously sized bedrooms and updated hall bath Downstairs, the huge finished basement with undated full bath an gym room and outside exit Walking trails right in your back yard to western run for tubing, fishing and walk to the Center for Maryland Agriculture and Farm Park also within walking distance. Greencroft offers a community pool and clubhouse
Sold for $920,000
$920,000
Sheepfold Ln #5, Cockeysville, MD 21030
9beds
3,748sqft
Single Family Residence
Built in 1978
3.04 Acres Lot
$1,156,200 Zestimate®
$245/sqft
$6,260 Estimated rent
Home value
$1,156,200
$1.04M - $1.31M
$6,260/mo
Zestimate® history
Owner options
List your home for rent
$6,260/mo
Rent Zestimate®
Find your next renter with Zillow Rental Manager. Plus, with online applications, you can quickly screen prospective tenants – for free.
$6,260/mo
Rent Zestimate®
Refinance and save
$7,670/mo
Est. payment
Refinancing to a lower rate could help reduce your monthly payments and save thousands over the life of the loan.
$7,670/mo
Est. payment
Explore your selling options
Work with a Zillow partner agent
Leverage their expertise and Zillow's premium Showcase listings to get your home seen by more buyers.
Get startedList with your own agent
Get your home in front of millions of buyers by listing it on Zillow.
Learn how to do itSell it yourself
Take full control of how buyers see your home on Zillow by listing For Sale by Owner (FSBO).
List your homeWhat's special
Zillow last checked:
Listing updated:
Listed by:
Dawn Page 410-215-6877,
Cummings & Co. Realtors
Bought with:
Matthew Pecker, 649941
Berkshire Hathaway HomeServices Homesale Realty
Source: Bright MLS,MLS#: MDBC2120044
Facts & features
Interior
Bedrooms & bathrooms
- Bedrooms: 9
- Bathrooms: 6
- Full bathrooms: 5
- 1/2 bathrooms: 1
- Main level bathrooms: 1
- Main level bedrooms: 1
Rooms
- Room types: Living Room, Dining Room, Primary Bedroom, Bedroom 2, Bedroom 3, Bedroom 4, Kitchen, Game Room, Family Room, Den, Foyer, Study, Exercise Room, Laundry, Other, Storage Room, Utility Room, Workshop
Primary bedroom
- Features: Flooring - Carpet
- Level: Upper
- Area: 288 Square Feet
- Dimensions: 18 X 16
Bedroom 2
- Features: Flooring - Carpet
- Level: Upper
- Area: 221 Square Feet
- Dimensions: 17 X 13
Bedroom 3
- Features: Flooring - Carpet
- Level: Upper
- Area: 176 Square Feet
- Dimensions: 16 X 11
Bedroom 4
- Features: Flooring - HardWood
- Level: Upper
- Area: 144 Square Feet
- Dimensions: 12 X 12
Den
- Features: Flooring - HardWood, Fireplace - Wood Burning
- Level: Main
- Area: 270 Square Feet
- Dimensions: 18 X 15
Dining room
- Features: Flooring - HardWood
- Level: Main
- Area: 180 Square Feet
- Dimensions: 15 X 12
Exercise room
- Level: Unspecified
Family room
- Features: Flooring - HardWood, Fireplace - Wood Burning
- Level: Main
- Area: 442 Square Feet
- Dimensions: 26 X 17
Foyer
- Features: Flooring - Tile/Brick
- Level: Main
- Area: 136 Square Feet
- Dimensions: 17 X 8
Game room
- Features: Flooring - Carpet
- Level: Lower
- Area: 540 Square Feet
- Dimensions: 27 X 20
Kitchen
- Features: Flooring - Marble
- Level: Main
- Area: 247 Square Feet
- Dimensions: 19 X 13
Laundry
- Level: Unspecified
Living room
- Features: Flooring - HardWood, Fireplace - Wood Burning
- Level: Main
- Area: 375 Square Feet
- Dimensions: 25 X 15
Other
- Level: Lower
- Area: 238 Square Feet
- Dimensions: 17 X 14
Storage room
- Level: Unspecified
Study
- Level: Unspecified
Utility room
- Level: Unspecified
Workshop
- Level: Unspecified
Heating
- Hot Water, Zoned, Oil
Cooling
- Central Air, Zoned, Electric
Appliances
- Included: Cooktop, Dishwasher, Double Oven, Self Cleaning Oven, Refrigerator, Trash Compactor, Electric Water Heater
- Laundry: Main Level, Washer/Dryer Hookups Only, Laundry Room
Features
- Breakfast Area, Family Room Off Kitchen, Kitchen - Country, Kitchen Island, Kitchen - Table Space, Dining Area, Primary Bath(s), Upgraded Countertops, Floor Plan - Traditional, Beamed Ceilings
- Flooring: Wood
- Doors: French Doors, Six Panel, Sliding Glass, Storm Door(s), Double Entry
- Windows: Window Treatments
- Basement: Exterior Entry,Full,Improved,Partially Finished,Walk-Out Access
- Number of fireplaces: 2
- Fireplace features: Brick, Glass Doors, Double Sided
Interior area
- Total structure area: 3,748
- Total interior livable area: 3,748 sqft
- Finished area above ground: 3,748
Property
Parking
- Total spaces: 2
- Parking features: Garage Door Opener, Asphalt, Circular Driveway, Driveway, Off Street, Attached
- Attached garage spaces: 2
- Has uncovered spaces: Yes
Accessibility
- Accessibility features: Other
Features
- Levels: Two and One Half
- Stories: 2.5
- Patio & porch: Deck
- Pool features: Community
- Has view: Yes
- View description: Garden
Lot
- Size: 3.04 Acres
- Features: Cul-De-Sac, Landscaped
Details
- Additional structures: Above Grade
- Parcel number: 04081600014940
- Zoning: R
- Zoning description: Residential
- Special conditions: Standard
Construction
Type & style
- Home type: SingleFamily
- Architectural style: Colonial
- Property subtype: Single Family Residence
Materials
- Brick
- Foundation: Other
- Roof: Asphalt
Condition
- New construction: No
- Year built: 1978
Utilities & green energy
- Sewer: Septic Exists
- Water: Well
Community & HOA
Community
- Features: Pool
- Subdivision: Greencroft
HOA
- Has HOA: Yes
- HOA fee: $1,600 annually
Location
- Region: Cockeysville
Financial & listing details
- Price per square foot: $245/sqft
- Tax assessed value: $769,000
- Annual tax amount: $9,320
- Date on market: 2/28/2025
- Listing agreement: Exclusive Right To Sell
- Ownership: Fee Simple
Price history
| Date | Event | Price |
|---|---|---|
| 12/19/2024 | Sold | $920,000$245/sqft |
Source:  Bright MLS #MDBC2120044 Report a problem Bright MLS #MDBC2120044 Report a problem | ||
Public tax history
Tax history is unavailable.
Neighborhood: 21030
Nearby homes
- $994,2005 bd3 ba3 sqft6 Sheepfold Ln, Cockeysville, MD 21030Off Market
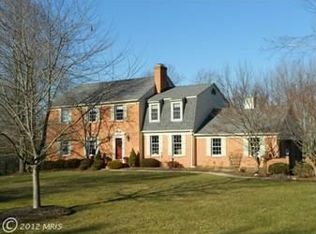
- $---- bd-- ba-- sqftSheepfold Ln, Cockeysville, MD 21030Off Market
- $815,100-- bd2 ba2.8k sqft3 Sheepfold Ln, Cockeysville, MD 21030Off Market
- $834,900-- bd2 ba2.8k sqft8 Sheepfold Ln, Cockeysville, MD 21030Off Market
- $878,800-- bd2 ba2.7k sqft4 Sheepfold Ln, Cockeysville, MD 21030Off Market
- $1,188,3005 bd4 ba7k sqft1 Sheepfold Ln, Cockeysville, MD 21030Off Market
- $---- bd-- ba-- sqftSheepfold Ln, Cockeysville, MD 21030Off Market
- $890,3004 bd3 ba1.8k sqft8 Clippingtree Ln, Cockeysville, MD 21030Off Market
Nearby schools
GreatSchools rating
- 9/10Mays Chapel Elementary SchoolGrades: PK-5Distance: 4 mi
- 7/10Cockeysville Middle SchoolGrades: 6-8Distance: 4.1 mi
- 6/10Dulaney High SchoolGrades: 9-12Distance: 5.4 mi
Schools provided by the listing agent
- District: Baltimore County Public Schools
Source: Bright MLS. This data may not be complete. We recommend contacting the local school district to confirm school assignments for this home.
Get a cash offer in 3 minutes
Find out how much your home could sell for in as little as 3 minutes with a no-obligation cash offer.
Estimated market value
$1,156,200
Get a cash offer in 3 minutes
Find out how much your home could sell for in as little as 3 minutes with a no-obligation cash offer.
Estimated market value
$1,156,200
- Maryland
- Baltimore County
- Cockeysville
- 21030
- Sheepfold Ln Unit 5
