Bentley Homes new construction single home is under construction on 2.9 acres in Willistown Township! This exciting Chandler design features 10' first floor ceilings with front and rear staircases including the three story open main staircase connecting all floors of the home in elegant style. At 6,285 sq. ft. this home offers all you could want in terms of comfort and space to suit your personal and entertainment needs which includes a finished lower level w/full bath (@ 1,050 sq. ft., with room to expand) and a screened in porch w/gas fireplace. This design has a great combination of formal rooms and open space which allow for flexibility. The main floor features a library, formal dining room, great room, kitchen, butler's pantry, breakfast room, mudroom with pantry storage, large walk-in closet, and two powder rooms. 4 bedrooms 3 full and 2 half bath plan offers the potential for more customization to add more bedrooms in the lower level with the expanded 10' foundation walls. Love to entertain? Consider adding the catering kitchen to complement the butler's pantry with sink and bar space revealed behind 8' tall standard 2 panel barn doors. Upstairs you will find the owners suite that spans the entire rear of the home with two walk-in closets with windows, and a spa bath with dual vanities, makeup counter, 5 x 8 shower with frameless glass shower door, and spacious linen closet. A lounge area, 3 Bedrooms with walk in closets, 2 bathrooms, hallway linen closet, and 2nd floor laundry room accessible to both the owner’s suite and the upper hallway add needed convenience for today's homeowners. Other exterior upgrades are available to include adding stone, roof dormers, and more variation to the standard James Hardie plank exterior or by enlarging the standard composite deck and adding a screened porch. Bentley Homes' unparalleled reputation is built on a solid foundation of quality and elegant home building for 50 years. All in the perfect place for you to call home in Chester, Delaware, Montgomery Counties, and on the Philadelphia's Mainline. Model hours are 12pm-5pm (7 days a week) Listed price shown is for associated plan's base price and included options to date, contact sales manager for all current pricing an options selected. (***Photos shown are of a similar home with options and upgrades that are not included at the listing price shown. ***) Model home is located in our TIBURON community @ 916 Prescott Rd, Berwyn, PA 19312. Model hours are 12pm-5pm (7 days a week)
Sold for $3,049,306
$3,049,306
Skyline Dr Lot 11, Malvern, PA 19355
4beds
6,285sqft
Single Family Residence
Built in 2025
2.9 Acres Lot
$3,131,300 Zestimate®
$485/sqft
$7,890 Estimated rent
Home value
$3,131,300
$2.94M - $3.35M
$7,890/mo
Zestimate® history
Owner options
List your home for rent
$7,890/mo
Rent Zestimate®
Find your next renter with Zillow Rental Manager. Plus, with online applications, you can quickly screen prospective tenants – for free.
$7,890/mo
Rent Zestimate®
Refinance and save
$15,890/mo
Est. payment
Refinancing to a lower rate could help reduce your monthly payments and save thousands over the life of the loan.
$15,890/mo
Est. payment
Explore your selling options
Work with a Zillow partner agent
Leverage their expertise and Zillow's premium Showcase listings to get your home seen by more buyers.
Get startedList with your own agent
Get your home in front of millions of buyers by listing it on Zillow.
Learn how to do itSell it yourself
Take full control of how buyers see your home on Zillow by listing For Sale by Owner (FSBO).
List your homeWhat's special
Gas fireplaceRoof dormersFinished lower levelGreat roomLounge areaJames hardie plank exteriorLaundry room
Zillow last checked:
Listing updated:
Listed by:
Christopher Perez 484-467-3047,
BHHS Fox & Roach Wayne-Devon
Bought with:
Deirdre Conwell, RS282195
Engel & Volkers
Source: Bright MLS,MLS#: PACT2066670
Facts & features
Interior
Bedrooms & bathrooms
- Bedrooms: 4
- Bathrooms: 6
- Full bathrooms: 4
- 1/2 bathrooms: 2
- Main level bathrooms: 2
Rooms
- Room types: Dining Room, Primary Bedroom, Bedroom 2, Bedroom 3, Kitchen, Foyer, Bedroom 1, Sun/Florida Room, Great Room, Laundry, Loft, Other, Office, Bathroom 1, Bathroom 2, Primary Bathroom
Primary bedroom
- Level: Upper
Bedroom 1
- Level: Upper
Bedroom 2
- Level: Upper
Bedroom 3
- Level: Upper
Primary bathroom
- Level: Upper
Bathroom 1
- Level: Upper
Bathroom 2
- Level: Upper
Dining room
- Level: Main
Foyer
- Level: Main
Great room
- Level: Main
Kitchen
- Level: Main
Laundry
- Level: Upper
Loft
- Level: Upper
Mud room
- Level: Main
Office
- Level: Main
Other
- Features: Wet Bar
- Level: Main
Other
- Level: Main
Heating
- Forced Air, Zoned, Propane
Cooling
- Central Air, Zoned, Electric
Appliances
- Included: Microwave, Cooktop, Dishwasher, Disposal, Energy Efficient Appliances, Exhaust Fan, Double Oven, Self Cleaning Oven, Oven, Range Hood, Six Burner Stove, Stainless Steel Appliance(s), Water Heater
- Laundry: Hookup, Laundry Room, Mud Room
Features
- Bar, Crown Molding, Double/Dual Staircase, Open Floorplan, Formal/Separate Dining Room, Kitchen - Gourmet, Kitchen Island, Pantry, Recessed Lighting, Soaking Tub, Bathroom - Stall Shower, Bathroom - Tub Shower, Walk-In Closet(s), 9'+ Ceilings, Tray Ceiling(s)
- Flooring: Carpet, Engineered Wood, Wood
- Doors: ENERGY STAR Qualified Doors, Insulated, Sliding Glass, French Doors
- Windows: Casement, Double Hung, Double Pane Windows, ENERGY STAR Qualified Windows, Insulated Windows, Low Emissivity Windows, Screens, Sliding, Transom, Vinyl Clad
- Basement: Concrete
- Number of fireplaces: 1
- Fireplace features: Gas/Propane
Interior area
- Total structure area: 6,285
- Total interior livable area: 6,285 sqft
- Finished area above ground: 5,235
- Finished area below ground: 1,050
Property
Parking
- Total spaces: 6
- Parking features: Garage Faces Side, Garage Door Opener, Inside Entrance, Asphalt, Driveway, Attached
- Attached garage spaces: 3
- Uncovered spaces: 3
Accessibility
- Accessibility features: 2+ Access Exits, Accessible Doors, Accessible Hallway(s), >84" Garage Door
Features
- Levels: Three
- Stories: 3
- Exterior features: Awning(s), Bump-outs, Extensive Hardscape, Rain Gutters
- Pool features: None
Lot
- Size: 2.9 Acres
Details
- Additional structures: Above Grade, Below Grade
- Parcel number: 5402 0074
- Zoning: R10 RESIDENTIAL
- Special conditions: Standard
Construction
Type & style
- Home type: SingleFamily
- Architectural style: Traditional
- Property subtype: Single Family Residence
Materials
- Batts Insulation, Blown-In Insulation, Concrete, HardiPlank Type, Stick Built
- Foundation: Passive Radon Mitigation, Concrete Perimeter
- Roof: Metal,Pitched,Shingle
Condition
- Excellent
- New construction: Yes
- Year built: 2025
Details
- Builder name: Bentley Homes
Utilities & green energy
- Sewer: On Site Septic
- Water: Well
Community & HOA
Community
- Subdivision: None Available
HOA
- Has HOA: No
Location
- Region: Malvern
- Municipality: WILLISTOWN TWP
Financial & listing details
- Price per square foot: $485/sqft
- Tax assessed value: $107,280
- Annual tax amount: $3,133
- Date on market: 5/26/2024
- Listing agreement: Exclusive Right To Sell
- Ownership: Fee Simple
Price history
| Date | Event | Price |
|---|---|---|
| 10/29/2025 | Sold | $3,049,306+5.8%$485/sqft |
Source:  Bright MLS #PACT2066670 Report a problem Bright MLS #PACT2066670 Report a problem | ||
| 2/15/2025 | Pending sale | $2,881,657+4.9%$458/sqft |
Source: Bright MLS #PACT2066670 Report a problem | ||
| 1/7/2025 | Price change | $2,747,777+9.9%$437/sqft |
Source: Bright MLS #PACT2066670 Report a problem | ||
| 5/26/2024 | Listed for sale | $2,499,900$398/sqft |
Source: Bright MLS #PACT2066670 Report a problem | ||
Public tax history
Tax history is unavailable.
Neighborhood: 19355
Nearby homes
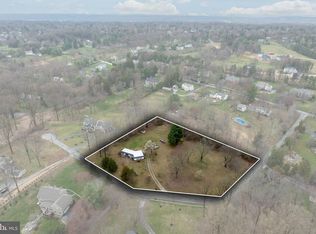
- $3,049,3063 bd1 ba1.5k sqft2 Skyline Dr, Malvern, PA 19355Sold
- $951,9003 bd2 ba1.4k sqft4 Skyline Dr, Malvern, PA 19355Off Market
- $1,178,7004 bd2 ba2.8k sqft827 Forest Ln, Malvern, PA 19355Off Market
- $827,2005 bd4 ba3.3k sqft5 Skyline Dr, Malvern, PA 19355Off Market
- $1,197,0004 bd4 ba3.2k sqft825 Forest Ln, Malvern, PA 19355Off Market
- $1,555,5005 bd4 ba4.7k sqft9 Skyline Dr, Malvern, PA 19355Off Market
- $1,638,0004 bd4 ba3.6k sqft3 Skyline Dr, Malvern, PA 19355Off Market
- $1,099,2003 bd2 ba3.2k sqft829 Forest Ln, Malvern, PA 19355Off Market
Nearby schools
GreatSchools rating
- 7/10Sugartown El SchoolGrades: K-4Distance: 0.7 mi
- 10/10Great Valley Middle SchoolGrades: 7-8Distance: 3.2 mi
- 10/10Great Valley High SchoolGrades: 9-12Distance: 3.2 mi
Schools provided by the listing agent
- Elementary: Sugartown
- Middle: Great Valley
- High: Great Valley
- District: Great Valley
Source: Bright MLS. This data may not be complete. We recommend contacting the local school district to confirm school assignments for this home.
Get a cash offer in 3 minutes
Find out how much your home could sell for in as little as 3 minutes with a no-obligation cash offer.
Estimated market value
$3,131,300
Get a cash offer in 3 minutes
Find out how much your home could sell for in as little as 3 minutes with a no-obligation cash offer.
Estimated market value
$3,131,300
- Pennsylvania
- Chester County
- Malvern
- 19355
- Skyline Dr Lot 11
Nearby cities
Nearby neighborhoods
Nearby zip codes
Other Malvern Topics
