Entered for Informational Purposes: A Dream That Has Become a Reality. Thoughtfully custom-designed and beautifully crafted, this extraordinary home offers grand living spaces, exceptional versatility, and quality craftsmanship throughout.
The impressive first floor features two private Owner’s Suites, each complete with a luxurious bath and spacious walk-in closet—an ideal design for multi-generational living, extended guests, or the ultimate in first-floor convenience. At the heart of the home is a dramatic vaulted Great Room, complemented by a chef-inspired kitchen featuring a large center island, generous workspace, and walk-in pantry.
Additional first-floor highlights include a Library/Study, Formal Dining Room, welcoming Foyer, First-Floor Laundry, and Mudroom—all carefully planned for today’s lifestyle.
The second floor offers two additional bedrooms, a full bath, and a large private Theater Room perfect for movie nights and entertaining. An open loft overlooks the Great Room, adding to the home’s dramatic architectural design.
The fully finished lower level provides even more exceptional living and entertaining space, including additional bedrooms/bonus rooms, a full bath, bar area, and plenty of room for recreation, guests, hobbies, or a home fitness area.
Quality craftsmanship by Best Construction is showcased throughout this distinctive custom home.
Conveniently located just minutes from major shopping, dining, recreation, highways, and everyday amenities, with Downtown Cleveland approximately 25 minutes away.
Exceptional design. Grand spaces. Luxury living. A home created to turn a dream into reality.
Closed
$775,594
Sl4 Chamberlin Rd, Twinsburg, OH 44087
4beds
6,714sqft
Single Family Residence
Built in 2026
1.3 Acres Lot
$-- Zestimate®
$116/sqft
$-- Estimated rent
Home value
Not available
Estimated sales range
Not available
Not available
Zestimate® history
Owner options
List your home for rent
Find your next renter with Zillow Rental Manager. Plus, with online applications, you can quickly screen prospective tenants – for free.
Refinance and save
$4,223/mo
Est. payment
Refinancing to a lower rate could help reduce your monthly payments and save thousands over the life of the loan.
$4,223/mo
Est. payment
Explore your selling options
Work with a Zillow partner agent
Leverage their expertise and Zillow's premium Showcase listings to get your home seen by more buyers.
Get startedList with your own agent
Get your home in front of millions of buyers by listing it on Zillow.
Learn how to do itSell it yourself
Take full control of how buyers see your home on Zillow by listing For Sale by Owner (FSBO).
List your homeWhat's special
Zillow last checked:
Listing updated:
Listed by:
Jennifer R Burke 216-905-8240 jennifer.burke@cbschmidtohio.com,
Coldwell Banker Schmidt Realty,
Anoop Hans 330-596-9311,
Coldwell Banker Schmidt Realty
Bought with:
Sheritha L Miller, 432161
Howard Hanna
Source: MLS Now,MLS#: 5238937 Originating MLS: Akron Cleveland Association of REALTORS
Originating MLS: Akron Cleveland Association of REALTORSFacts & features
Interior
Bedrooms & bathrooms
- Bedrooms: 4
- Bathrooms: 5
- Full bathrooms: 4
- 1/2 bathrooms: 1
- Main level bathrooms: 3
- Main level bedrooms: 2
Primary bedroom
- Level: First
- Dimensions: ND x ND
Primary bedroom
- Level: First
- Dimensions: ND x ND
Bedroom
- Level: Second
- Dimensions: ND x ND
Bedroom
- Level: Second
- Dimensions: ND x ND
Bedroom
- Level: Lower
- Dimensions: ND x ND
Primary bathroom
- Level: First
- Dimensions: ND x ND
Primary bathroom
- Level: First
- Dimensions: ND x ND
Dining room
- Level: First
- Dimensions: ND x ND
Eat in kitchen
- Level: First
- Dimensions: ND x ND
Entry foyer
- Level: First
- Dimensions: ND x ND
Game room
- Level: Lower
- Dimensions: ND x ND
Great room
- Level: First
- Dimensions: ND x ND
Laundry
- Level: First
- Dimensions: ND x ND
Library
- Level: First
- Dimensions: ND x ND
Loft
- Level: Second
- Dimensions: ND x ND
Media room
- Level: Second
- Dimensions: 20 x 30
Mud room
- Level: First
- Dimensions: ND x ND
Pantry
- Level: First
- Dimensions: ND x ND
Recreation
- Level: Lower
- Dimensions: ND x ND
Sunroom
- Level: First
- Dimensions: ND x ND
Heating
- Forced Air
Cooling
- Central Air
Appliances
- Included: Cooktop, Dishwasher, Disposal, Range, Refrigerator
- Laundry: Main Level
Features
- Breakfast Bar, Ceiling Fan(s), Chandelier, Double Vanity, Entrance Foyer, Eat-in Kitchen, High Ceilings, In-Law Floorplan, Primary Downstairs, Open Floorplan, Pantry, Soaking Tub, Vaulted Ceiling(s), Bar, Walk-In Closet(s)
- Windows: Bay Window(s), Double Pane Windows, Garden Window(s)
- Basement: Daylight,Full,Finished,Bath/Stubbed,Sump Pump
- Has fireplace: No
Interior area
- Total structure area: 6,714
- Total interior livable area: 6,714 sqft
- Finished area above ground: 4,224
- Finished area below ground: 2,490
Property
Parking
- Total spaces: 3
- Parking features: Attached, Garage
- Attached garage spaces: 3
Features
- Levels: Two
- Stories: 2
- Patio & porch: Covered, Deck
Lot
- Size: 1.3 Acres
Details
- Parcel number: 6409677
- Special conditions: Builder Owned
Construction
Type & style
- Home type: SingleFamily
- Architectural style: Colonial
- Property subtype: Single Family Residence
Materials
- Stone Veneer, Vinyl Siding
- Roof: Asphalt,Fiberglass
Condition
- New Construction
- New construction: Yes
- Year built: 2026
Details
- Builder name: Best Construction
- Warranty included: Yes
Utilities & green energy
- Sewer: Public Sewer
- Water: Public
Community & HOA
Community
- Security: Smoke Detector(s)
- Subdivision: Twinsburg Township Tract 1-N
HOA
- Has HOA: No
Location
- Region: Twinsburg
Financial & listing details
- Price per square foot: $116/sqft
- Date on market: 8/23/2026
- Listing terms: Cash,Conventional,FHA,VA Loan
Price history
| Date | Event | Price |
|---|---|---|
| 8/23/2026 | Sold | $775,594$116/sqft |
Source:  MLS Now #5238937 Report a problem MLS Now #5238937 Report a problem | ||
Public tax history
Tax history is unavailable.
Neighborhood: 44087
Nearby homes
- $232,3006 bd3 ba-- sqft9796 Chamberlin Rd, Twinsburg, OH 44087Off Market
- $43,760-- bd-- ba-- sqft9792 Chamberlin Rd, Twinsburg, OH 44087Off Market
- $552,0004 bd3 ba2.2k sqftSl1 Chamberlin Rd, Twinsburg, OH 44087Sold
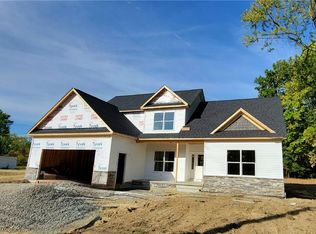
- $552,0004 bd2 ba2.2k sqft9802 Chamberlin Rd, Twinsburg, OH 44087Sold
- $144,0706 bd3 ba2.5k sqft9802 Chamberlin Rd, Twinsburg, OH 44087Off Market
- $85,0001.68 acresChamberlin Rd, Twinsburg, OH 44087Sold
- $129,000-- bd-- ba-- sqft9780 Chamberlin Rd, Twinsburg, OH 44087Sold
- $2,000-- bd-- ba-- sqft9826 Chamberlin Rd, Twinsburg, OH 44087Off Market
Nearby schools
GreatSchools rating
- 9/10Samuel Bissell Elementary SchoolGrades: 2-3Distance: 1 mi
- 7/10R B Chamberlin Middle SchoolGrades: 7-8Distance: 1.5 mi
- 8/10Twinsburg High SchoolGrades: 9-12Distance: 1.9 mi
Schools provided by the listing agent
- District: Twinsburg CSD - 7716
Source: MLS Now. This data may not be complete. We recommend contacting the local school district to confirm school assignments for this home.


Get pre-qualified for a loan
At Zillow Home Loans, we can pre-qualify you in as little as 5 minutes with no impact to your credit score.An equal housing lender. NMLS #10287.
- Ohio
- Summit County
- Twinsburg
- 44087
- Sl4 Chamberlin Rd
