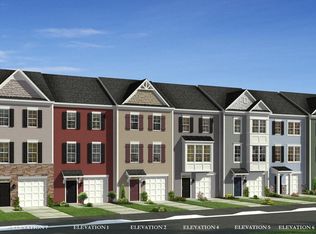
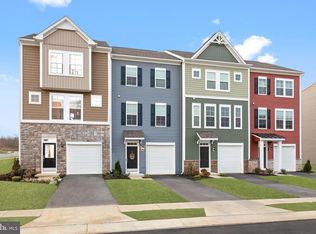
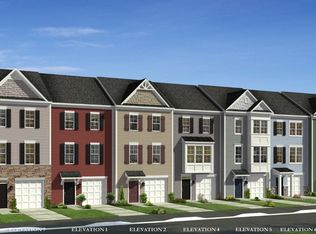
2 Story Interior Townhome with 1 Car Garage! The Litchfield II is a spacious 2 level townhome floorplan with 3 Bedrooms, 2.5 Baths, and 1 car garage. It features a beautiful foyer with tray ceiling, powder room, and a family room that is open to the kitchen and dining room. The kitchen features grey cabinets and quartz countertops with stainless appliances, pantry and a large L-shaped kitchen with island. The boxed oak staircase with 2 landings leads you to the upstairs where there is room for a reading nook or decorative area. The large primary suite includes a large walk-in closet, dual vanity, and oversized seated, tiled shower in primary bath with a linen closet. Secondary bedrooms are generously sized. Laundry is located on the bedroom level
This property is not currently displayed as for sale or rent on Zillow. This may be different from what's on other websites or public sources.