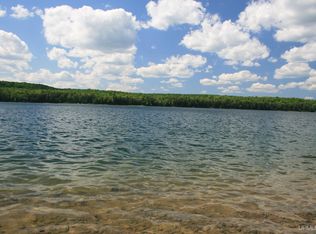
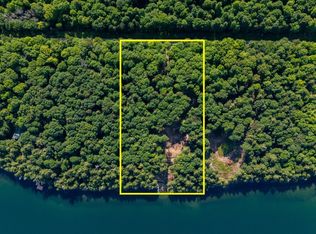
Smoky Lake–a highly coveted 596 ac lake that offers an abundance of rec opportunities while being renowned for its diverse collection of trophy fish. 19.25 ac of rare privacy is comprised of a mix of pines/hardwoods & 687’ of pristine sand frontage. Upon entering the property on a meandering, tree-lined drive, you will encounter a 3 BD, 3 BA turnkey hm featuring lake views from any room of the home. The LR boasts a fieldstone f/p & easy access to the lakeside deck & screen porch offering beautiful sunset views. Ash hardwood flooring, cathedral ceilings & a kitchen equipped w/stainless & beech wood cabinetry. Primary suite includes a BA w/ htd floors & walk-in shower, & a lower-level FR allows you to walkout lakeside. Multiple outbuildings on site; 1 car DU gar, 2 car det. w/ living qrtrs & a det. gar w/extra space for the toys. Prop taxes may change w/ownership & should be verified w/tax assessor. An exclusive property that represents a prestigious lakeside living experience.
Sold for $950,000
$950,000
Smoky Lake Dr, Iron River, MI 49935
3beds
2,604sqft
Single Family Residence
Built in 1991
19.25 Acres Lot
$987,800 Zestimate®
$365/sqft
$3,167 Estimated rent
Home value
$987,800
Estimated sales range
Not available
$3,167/mo
Zestimate® history
Owner options
List your home for rent
$3,167/mo
Rent Zestimate®
Find your next renter with Zillow Rental Manager. Plus, with online applications, you can quickly screen prospective tenants – for free.
$3,167/mo
Rent Zestimate®
Refinance and save
$6,260/mo
Est. payment
Refinancing to a lower rate could help reduce your monthly payments and save thousands over the life of the loan.
$6,260/mo
Est. payment
Explore your selling options
Work with a Zillow partner agent
Leverage their expertise and Zillow's premium Showcase listings to get your home seen by more buyers.
Get startedList with your own agent
Get your home in front of millions of buyers by listing it on Zillow.
Learn how to do itSell it yourself
Take full control of how buyers see your home on Zillow by listing For Sale by Owner (FSBO).
List your homeWhat's special
Meandering tree-lined driveCathedral ceilingsBeautiful sunset viewsMultiple outbuildings on siteAsh hardwood flooring
Zillow last checked:
Listing updated:
Listed by:
RACHEL MARTIN 715-891-6686,
REDMAN REALTY GROUP, LLC
Bought with:
AARON NOWAK, 111729 - 94
CENTURY 21 BURKETT & ASSOC.
Source: GNMLS,MLS#: 211737
Facts & features
Interior
Bedrooms & bathrooms
- Bedrooms: 3
- Bathrooms: 3
- Full bathrooms: 3
Primary bedroom
- Level: First
- Dimensions: 18'7x12
Bedroom
- Level: Basement
- Dimensions: 11'8x13'11
Bedroom
- Level: First
- Dimensions: 13'9x12'2
Primary bathroom
- Level: First
- Dimensions: 8'1x8
Bathroom
- Level: Basement
Bathroom
- Level: First
Dining room
- Level: First
- Dimensions: 12'9x8'4
Entry foyer
- Level: First
- Dimensions: 6'10x5'3
Family room
- Level: Basement
- Dimensions: 14'8x19'7
Kitchen
- Level: First
- Dimensions: 12'9x11'8
Living room
- Level: First
- Dimensions: 14'3x16
Screened porch
- Level: First
- Dimensions: 10'11x14'9
Utility room
- Level: Basement
- Dimensions: 5'5x14'11
Heating
- Forced Air, Propane
Cooling
- Central Air
Appliances
- Included: Dryer, Dishwasher, Electric Water Heater, Microwave, Propane Water Heater, Range, Refrigerator, Range Hood, Water Softener, Washer, Air To Air Exchanger
- Laundry: Washer Hookup, In Basement
Features
- Additional Living Quarters, Ceiling Fan(s), Cathedral Ceiling(s), High Ceilings, Main Level Primary, Vaulted Ceiling(s)
- Flooring: Carpet, Tile, Vinyl, Wood
- Basement: Exterior Entry,Full,Finished,Interior Entry
- Number of fireplaces: 1
- Fireplace features: Stone, Wood Burning
Interior area
- Total structure area: 2,604
- Total interior livable area: 2,604 sqft
- Finished area above ground: 1,172
- Finished area below ground: 799
Property
Parking
- Total spaces: 1
- Parking features: Detached, Underground, Garage, One Car Garage, Two Car Garage, Storage, Driveway
- Garage spaces: 1
- Has uncovered spaces: Yes
Features
- Levels: One and One Half
- Stories: 1
- Patio & porch: Covered, Deck, Patio
- Exterior features: Deck, Dock, Out Building(s), Patio, Shed, Gravel Driveway, Paved Driveway, Propane Tank - Leased
- Has view: Yes
- View description: Water
- Has water view: Yes
- Water view: Water
- Waterfront features: Shoreline - Sand, Lake Front
- Body of water: SMOKY
- Frontage type: Lakefront
- Frontage length: 687,687
Lot
- Size: 19.25 Acres
- Features: Lake Front, Level, Private, Rolling Slope, Secluded, Views, Wooded, Retaining Wall
Details
- Additional structures: Garage(s), Outbuilding, Shed(s)
- Parcel number: 00722204000 00722100800
- Other equipment: Air Purifier
Construction
Type & style
- Home type: SingleFamily
- Architectural style: One and One Half Story,Ranch
- Property subtype: Single Family Residence
Materials
- Cedar, Frame, Log Siding, Stone
- Foundation: Block
- Roof: Composition,Shingle
Condition
- Year built: 1991
Utilities & green energy
- Electric: Circuit Breakers
- Sewer: Conventional Sewer
- Water: Drilled Well
Community & HOA
Location
- Region: Iron River
Financial & listing details
- Price per square foot: $365/sqft
- Tax assessed value: $93,000
- Annual tax amount: $3,790
- Date on market: 2/24/2026
- Ownership: Fee Simple
Price history
| Date | Event | Price |
|---|---|---|
| 2/24/2026 | Sold | $950,000-9.5%$365/sqft |
Source:  GNMLS #211737 Report a problem GNMLS #211737 Report a problem | ||
| 11/1/2025 | Listing removed | $1,050,000$403/sqft |
Source: GNMLS #211737 Report a problem | ||
| 8/7/2025 | Price change | $1,050,000-4.5%$403/sqft |
Source: GNMLS #211737 Report a problem | ||
| 6/20/2025 | Price change | $1,100,000-8.3%$422/sqft |
Source: GNMLS #211737 Report a problem | ||
| 5/5/2025 | Listed for sale | $1,200,000+166.7%$461/sqft |
Source: GNMLS #211737 Report a problem | ||
| 2/22/2006 | Sold | $450,000$173/sqft |
Source: Public Record Report a problem | ||
Public tax history
| Year | Property taxes | Tax assessment |
|---|---|---|
| 2025 | $3,790 +5.8% | $93,000 -15.5% |
| 2024 | $3,582 -0.1% | $110,000 +37.5% |
| 2023 | $3,584 -0.2% | $80,000 |
| 2022 | $3,593 +98% | $80,000 |
| 2021 | $1,814 | $80,000 |
| 2020 | $1,814 +11.6% | $80,000 |
| 2019 | $1,626 -70.3% | $80,000 |
| 2017 | $5,480 | $80,000 |
| 2016 | -- | $80,000 |
| 2015 | -- | $80,000 |
| 2014 | -- | $80,000 |
| 2013 | -- | $80,000 -66.3% |
| 2012 | $10,844 +1.2% | $237,040 |
| 2011 | $10,716 | $237,040 |
Find assessor info on the county website
Neighborhood: 49935
Nearby homes
- $449,5004.08 AcresSmoky Lake Dr, Iron River, MI 49935Lot/Land
- $--5 AcresSmoky Lake Dr #LOT 18, Stambaugh Township, MI 49935Off Market
- $800,0003 bd3 ba2.6k sqft243 Smoky Lake Dr, Iron River, MI 49935Sold

- $389,0003.37 Acres229 Smoky Lake Dr, Iron River, MI 49935Lot/Land
- $569,700-- bd-- ba-- sqft441 Smoky Lake Dr, Iron River, MI 49935Off Market
- $821,500-- bd-- ba-- sqft447 Smoky Lake Dr, Iron River, MI 49935Off Market
- $1,204,100-- bd-- ba-- sqft451 Smoky Lake Dr, Iron River, MI 49935Off Market
- $341,200-- bd1 ba1.1k sqft299 Smoky Lake Dr, Iron River, MI 49935Off Market
Nearby schools
GreatSchools rating
- 4/10Stambaugh Elementary SchoolGrades: PK-6Distance: 14.6 mi
- 6/10West Iron County High SchoolGrades: 6-12Distance: 14.5 mi


Get pre-qualified for a loan
At Zillow Home Loans, we can pre-qualify you in as little as 5 minutes with no impact to your credit score.An equal housing lender. NMLS #10287.
- Michigan
- Iron County
- Iron River
- 49935
- Smoky Lake Dr
Nearby cities
Nearby zip codes
Other Iron River Topics
