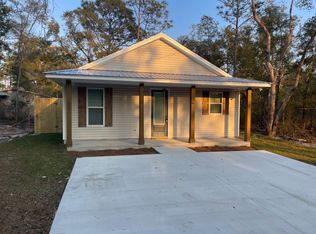
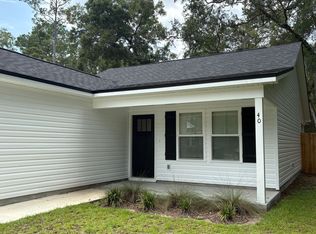
This is a large 1800 square foot split plan double wide mobile home with a 2 car covered carport on 10 acres and Paved road access. The dining room and living room is an open floor plan with a gas fireplace.
There are blinds and ceiling fans throughout the home.
Each bedroom has walk in closets. The master bedroom has 2 walk in closets. The master bathroom has a garden tub and a separate shower. There is direct access to the second hall bathroom from bedroom number 2 as well as the hallway. The kitchen has a built in desk area and lots of counter space and cabinets. Appliances include a Refrigerator with ice maker, stove, microwave and dishwasher. A washer and dryer is available.
When sending any emails or leaving any message please reference SOPCHOPPY rental in your subject line.
One year lease minimum. Please use Zillow application. Please state how much you currently pay in rent and how long you have been employed at present occupation. Showing by appointment only after I have reviewed complete information. Employment/income verification including background check is required upfront. Proof of income requirements is greater for self-employment and will include tax return information. A final application that asks for all income and expenses etc. must be made after showing. There is no charge for my application. I look at income and expenses not just how much a person makes. It is important to any interested party to be able to afford the rent and living expenses--my goal is for a long term tenant that can afford the home and is happy there! Thank you for your time.
Pets will be considered and fees discussed at that time.
Please note that the Fireplace uses propane and is the responsibility of the tenant.
House for rent
Accepts Zillow applications
$1,850/moFees may apply
Sopchoppy, FL 32358
3beds
1,730sqft
Price may not include required fees and charges. Price shown reflects the lease term provided. Learn more|
Single family residence
Available Tue Sep 1 2026
No pets
Air conditioner, central air
In unit laundry
Carport parking
Central
What's special
Gas fireplacePaved road access
- 31 days |
- -- |
- -- |
Zillow last checked:
Listing updated:

Facts & features
Interior
Bedrooms & bathrooms
- Bedrooms: 3
- Bathrooms: 2
- Full bathrooms: 2
Heating
- Central
Cooling
- Air Conditioner, Central Air
Appliances
- Included: Dishwasher, Dryer, Microwave Oven, Oven, Refrigerator, Washer
- Laundry: In Unit
Interior area
- Total interior livable area: 1,730 sqft
Property
Parking
- Parking features: Carport
- Has carport: Yes
- Details: Contact manager
Features
- Patio & porch: Patio
- Exterior features: well and septic
Lot
- Features: Paved, Private
Construction
Type & style
- Home type: SingleFamily
- Property subtype: Single Family Residence
Community & HOA
Location
- Region: Sopchoppy
Financial & listing details
- Lease term: 1 Year
Price history
| Date | Event | Price |
|---|---|---|
| 8/12/2026 | Price change | $1,850+12.1%$1/sqft |
Source: Zillow Rentals Report a problem | ||
| 7/26/2026 | Listed for rent | $1,650$1/sqft |
Source: Zillow Rentals Report a problem | ||
Neighborhood: 32358
Nearby schools
GreatSchools rating
- 8/10Medart Elementary SchoolGrades: PK-5Distance: 6.3 mi
- 6/10Wakulla Middle SchoolGrades: 6-8Distance: 7.6 mi
- 6/10Wakulla High SchoolGrades: PK,9-12Distance: 7 mi