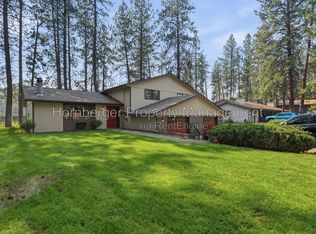
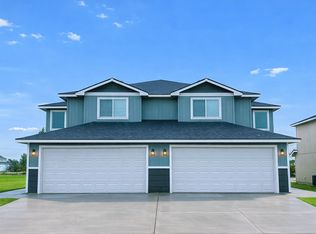
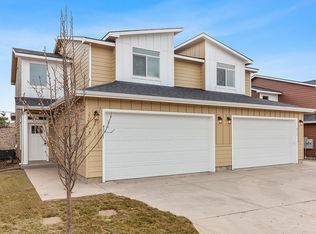
This three-bedroom, two-and-a-half-bath duplex offers approximately 1,600 square feet of comfortable living space in a desirable Spokane Valley location near Trent and Pines, just minutes from shopping, restaurants, schools, and easy freeway access.
With the primary suite on the main floor and two additional bedrooms upstairs, the layout offers an ideal balance of privacy and functionality for families, roommates, or those working from home.
The main-floor primary suite features a private ensuite bathroom and walk-in closet. Upstairs, the two additional bedrooms are complemented by a full bathroom and a built-in desk/workspace, providing flexible space for working from home, studying, or hobbies.
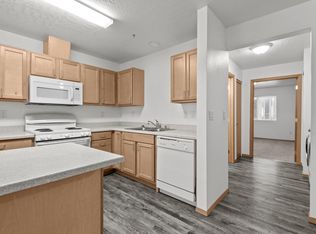
The home offers a bright, open floor plan with quality finishes throughout.
Features
Main-floor primary suite with ensuite bath and walk-in closet
Granite countertops
Stainless steel appliances
Dishwasher
Central air conditioning
Built-in upstairs desk/workspace
Attached two-car garage
RV parking with hookups
Fully fenced, spacious backyard
Washer and dryer hookups; tenant provides washer and dryer
Decorative wood-burning fireplace; not approved for tenant use
Showings
The home is currently occupied.
To respect the privacy of the current residents, showings will be scheduled only for applicants who have submitted an application and meet the initial screening criteria.
Minimum one-year lease
No smoking or vaping
Owner pays water and sewer
Tenant pays Avista for electric/gas and WM for garbage
Tenant maintains yard
Townhouse for rent
Accepts Zillow applications
$2,295/moFees may apply
Spokane, WA 99216
3beds
1,600sqft
Price may not include required fees and charges. Price shown reflects the lease term provided. Learn more|
Townhouse
Available Tue Sep 1 2026
Cats OK
Air conditioner, central air
Attached garage parking
Central, forced air
What's special
Rv parking with hookupsAttached two-car garageFully fenced spacious backyardWasher and dryer hookupsWalk-in closetPrivate ensuite bathroomQuality finishes throughout
- 4 days |
- -- |
- -- |
Zillow last checked:
Listing updated:

Facts & features
Interior
Bedrooms & bathrooms
- Bedrooms: 3
- Bathrooms: 3
- Full bathrooms: 2
- 1/2 bathrooms: 1
Heating
- Central, Forced Air
Cooling
- Air Conditioner, Central Air
Appliances
- Included: Dishwasher, Freezer, Microwave Oven, Oven, Refrigerator
Features
- Walk In Closet
- Flooring: Carpet, Hardwood, Tile
Interior area
- Total interior livable area: 1,600 sqft
Property
Parking
- Parking features: Attached, Garage
- Has attached garage: Yes
- Details: Contact manager
Details
- Additional structures: Garage(s)
Construction
Type & style
- Home type: Townhouse
- Property subtype: Townhouse
Building
Management
- Pets allowed: Yes
Community & HOA
Location
- Region: Spokane
Financial & listing details
- Lease term: 1 Year
Price history
| Date | Event | Price |
|---|---|---|
| 7/22/2026 | Listed for rent | $2,295$1/sqft |
Source: Zillow Rentals Report a problem | ||
| 4/16/2015 | Sold | $267,500$167/sqft |
Source: Agent Provided Report a problem | ||
Neighborhood: 99216
Nearby schools
GreatSchools rating
- 5/10Trentwood Elementary SchoolGrades: PK-6Distance: 1.1 mi
- 6/10East Valley Middle SchoolGrades: 7-8Distance: 1.4 mi
- 5/10East Valley High School&ExtensionGrades: 9-12Distance: 1.7 mi