Tucked into the mature Belews Landing neighborhood—and one of the last building opportunities available—this soon-to-be-built cottage-style home offers an inviting blend of comfort, charm, and nature. The thoughtful layout provides easy living, with the primary suite and an additional bedroom on the main floor, making everyday life feel effortless. The homesite is already cleared and ready, giving buyers the chance to partner with True North Homes to personalize all finishes and selections. Just down the street from the clubhouse, saltwater pool, and nature trails—and a short walk to the lake cabana and neighborhood lake access—you’ll enjoy quiet mornings on the water and relaxed afternoons kayaking. A large pantry, two fireplaces, and both a screened porch and grilling porch create spaces designed for gathering. Imagine unwinding beneath the trees, catching the scent of dinner on the grill, and watching deer wander through the hardwoods—everyday moments that feel like a retreat.
New construction
Price Unknown
Starboard Ct, Stokesdale, NC 27357
4beds
2,851sqft
Stick/Site Built, Residential, Single Family Residence
Built in 2026
0.73 Acres Lot
$-- Zestimate®
$--/sqft
$104/mo HOA
What's special
Two fireplacesGrilling porchScreened porchLarge pantryUnwinding beneath the trees
- 243 days |
- 245 |
- 12 |
Zillow last checked:
Listing updated:
Listed by:
Katie Little 336-340-4678,
RE/MAX Revolution
Source: Triad MLS,MLS#: 1202202 Originating MLS: Greensboro
Originating MLS: GreensboroFacts & features
Interior
Bedrooms & bathrooms
- Bedrooms: 4
- Bathrooms: 3
- Full bathrooms: 3
Primary bedroom
- Level: Main
- Dimensions: 16 x 14.67
Bedroom 2
- Level: Main
- Dimensions: 12.17 x 11
Bedroom 3
- Level: Second
- Dimensions: 11 x 10.83
Bedroom 4
- Level: Second
- Dimensions: 13.33 x 15.17
Bonus room
- Level: Second
- Dimensions: 18.33 x 13.5
Dining room
- Level: Main
- Dimensions: 9.17 x 13.33
Game room
- Level: Main
- Dimensions: 21.33 x 19.5
Kitchen
- Level: Main
- Dimensions: 20 x 13.33
Laundry
- Level: Main
- Dimensions: 7 x 8.5
Features
- Flooring: Carpet, Tile, Wood
- Basement: Crawl Space
- Attic: Floored
- Number of fireplaces: 2
- Fireplace features: Great Room, Outside
Interior area
- Total structure area: 2,851
- Total interior livable area: 2,851 sqft
- Finished area above ground: 2,851
Property
Parking
- Total spaces: 2
- Parking features: Driveway, Garage, Garage Faces Side
- Garage spaces: 2
- Has uncovered spaces: Yes
Features
- Levels: Two
- Stories: 2
- Patio & porch: Porch
- Pool features: Community
- Fencing: None
Lot
- Size: 0.73 Acres
- Features: Cleared, Not in Flood Zone
Details
- Parcel number: 79020038699000
- Special conditions: Owner Sale
Construction
Type & style
- Home type: SingleFamily
- Architectural style: Cottage
- Property subtype: Stick/Site Built, Residential, Single Family Residence
Materials
- Brick
Condition
- New Construction
- New construction: Yes
- Year built: 2026
Utilities & green energy
- Sewer: Septic Tank
- Water: Public
Community & HOA
Community
- Subdivision: Belews Landing - Sailing Point
HOA
- Has HOA: Yes
- HOA fee: $1,250 annually
Location
- Region: Stokesdale
Financial & listing details
- Tax assessed value: $55,000
- Annual tax amount: $364
- Date on market: 11/15/2025
- Listing agreement: Exclusive Right To Sell
Estimated market value
Not available
Estimated sales range
Not available
Not available
Price history
| Date | Event | Price |
|---|---|---|
| 11/15/2025 | Listed for sale | -- |
Source:  Triad MLS #1202202 Report a problem Triad MLS #1202202 Report a problem | ||
| 3/3/2022 | Sold | $65,000+30%$23/sqft |
Source: Public Record Report a problem | ||
| 2/19/2016 | Sold | $50,000+25%$18/sqft |
Source: Public Record Report a problem | ||
| 9/5/2014 | Sold | $40,000-20%$14/sqft |
Source: Public Record Report a problem | ||
| 4/26/2012 | Sold | $50,000$18/sqft |
Source: Public Record Report a problem | ||
Public tax history
| Year | Property taxes | Tax assessment |
|---|---|---|
| 2024 | $364 -9.5% | $55,000 +10% |
| 2023 | $403 +3.2% | $50,000 |
| 2022 | $390 | $50,000 |
| 2021 | $390 | $50,000 |
| 2020 | $390 | $50,000 |
| 2019 | $390 -1% | $50,000 -0.9% |
| 2018 | $394 -1% | $50,457 |
| 2017 | $398 | $50,457 |
| 2015 | $398 +1% | $50,457 |
| 2014 | $394 | $50,457 |
Find assessor info on the county website
Monthly payment
Est. payment
Payment breakdown
Explore the cost of this home by adjusting the details. Changes won't be saved.Climate risks
Neighborhood: 27357
Getting around
0 / 100
Car-DependentNearby schools
GreatSchools rating
- 6/10Huntsville ElementaryGrades: PK-5Distance: 3.8 mi
- 8/10Western Rockingham MiddleGrades: PK,6-8Distance: 7.3 mi
- 4/10Dalton Mcmichael HighGrades: 9-12Distance: 9 mi
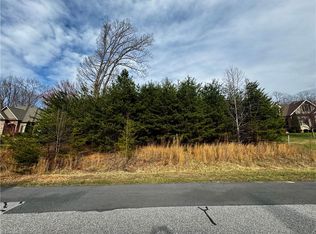
- $70,0000.73 AcresLOT 77 Starboard Ct LOT 77, Stokesdale, NC 27357Sold
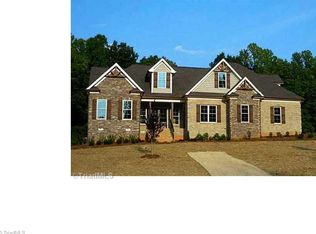
- $590,8004 bd3 ba3k sqft154 Starboard Ct, Stokesdale, NC 27357Off Market
- $684,4004 bd3 ba3.5k sqft128 Starboard Ct, Stokesdale, NC 27357Off Market
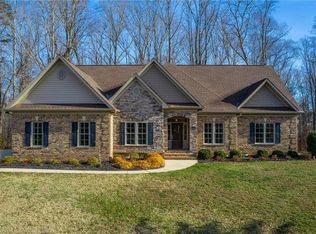
- $627,0004 bd3 ba3.2k sqft168 Starboard Ct, Stokesdale, NC 27357Sold
- $--0.65 AcresLOT 75 Starboard Ct LOT 75, Stokesdale, NC 27357Off Market
- $764,1003 bd4 ba3.5k sqft127 Starboard Ct, Stokesdale, NC 27357Off Market
- $746,7004 bd4 ba3.6k sqft153 Starboard Ct, Stokesdale, NC 27357Off Market
- $656,4006 bd4 ba3.1k sqft167 Starboard Ct, Stokesdale, NC 27357Off Market
A local agent can set up tours, give advice and negotiate with sellers.
A local lender can help you make sure your offer is ready when you are.
Similar homes
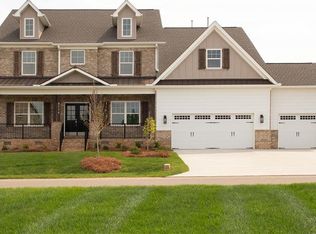
- $725,1904 bd4 ba4.1k sqft8116 Simon Dr, Stokesdale, NC 27357New Construction
 Triad MLS
 - $389,9004 bd3 ba2.5k sqft127 Scenic View Trl, Madison, NC 27025New Construction
 MLS ID #1220225, Jason Thomas Smith. Triad MLS
 - $579,9904 bd3 ba2.5k sqft8580 Benbow Merrill Rd, Oak Ridge, NC 27310New Construction
 MLS ID #1226663, Amber N. Honeycutt. Triad MLS
 - $299,0004 bd2 ba2.3k sqft1380 Bethany Rd, Madison, NC 27025For Sale
 MLS ID #1226802, Judy Hutcherson. Triad MLS
 - $790,0004 bd4 ba3.2k sqft426 Chesham Dr, Kernersville, NC 27284For SaleMLS ID #1226805, Chadwick Stamper. Triad MLS
- $--4 bd4 ba2.9k sqft228 Sitting Rock Dr, Madison, NC 27025New ConstructionMLS ID #1174443, Joan L. Swift. Triad MLS
- $1,050,0004 bd4 ba3.4k sqft7640 Crossing Ridge Dr, Belews Creek, NC 27009New ConstructionMLS ID #1215054, Jason Thomas Smith. Triad MLS
- $665,0004 bd4 ba3.1k sqft8600 Lemur Ln, Summerfield, NC 27358New ConstructionTriad MLS
- $589,0005 bd4 ba2.9k sqft300 K Fork Rd, Madison, NC 27025For SaleMLS ID #1181748, Kristin Harris. Triad MLS
- $439,0003 bd2 ba2.7k sqft6907 Ridge Haven Rd, Greensboro, NC 27410For SaleMLS ID #1226897, NormaJean Harrelson. Triad MLS
- $690,0004 bd4 ba3.7k sqft5606 Penguin Dr, Summerfield, NC 27358New ConstructionTriad MLS
- $--4 bd4 ba3.1k sqft6379 Gumwood Rd, Oak Ridge, NC 27310New ConstructionMLS ID #1225605, Jeff Smith. Triad MLS
- $549,9004 bd3 ba2.5k sqft639 Wigeon Dr, Greensboro, NC 27455For SaleMLS ID #1220492, John Nguyen. Triad MLS
- $519,9004 bd3 ba2.9k sqft3509 Sanfords Creek Ct, Colfax, NC 27235For SaleMLS ID #1218648, Cara Buchanan. Triad MLS
- $625,0004 bd4 ba3k sqft7607 Sir William Dr, Kernersville, NC 27284New ConstructionMLS ID #1204831, Jeff Smith. Triad MLS
- $575,0003 bd3 ba2.7k sqft3201 Annry Dr, Summerfield, NC 27358For SaleMLS ID #1222497, Andrea Wilhelm. Triad MLS
- $499,0003 bd3 ba2k sqft7395 Plunkett Rd, Belews Creek, NC 27009New ConstructionMLS ID #1215383, Kristen Haynes. Triad MLS
- $573,9005 bd5 ba3.3k sqft638 Sunny Stream Way, Kernersville, NC 27284New ConstructionTriad MLS
- $1,450,0004 bd5 ba4.2k sqft7685 Manderley Dr, Oak Ridge, NC 27310New ConstructionMLS ID #1215563, Jason Thomas Smith. Triad MLS
- $899,0004 bd5 ba4k sqft8861 Boylston Rd, Colfax, NC 27235For SaleMLS ID #1226149, Justin Rini. Triad MLS
