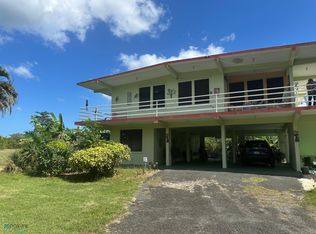
Custom-built home featuring exceptionally spacious and comfortable living areas with partial ocean views, nestled atop a hillside in Guayabo Ward, Aguada. This concrete residence offers approximately 3,042.75 square feet of interior living space on a generous 2,707.0290-square-meter (0.69-acre) lot, providing privacy, functionality, and an exceptional setting. Price subject to appraisal. The home features 3 bedrooms, 2 full bathrooms, and 2 half bathrooms. Approximately 10-foot ceilings and impressive 9-foot glass windows fill the interior with abundant natural light while enhancing airflow, creating bright, open, and inviting living spaces. The kitchen, featuring granite countertops and a breakfast area, flows seamlessly into the formal dining room and living room, creating an ideal layout for everyday living and entertaining. The primary suite features a private sitting area, a walk-in closet, an en-suite bathroom with a Jacuzzi tub, and a private balcony overlooking the city. Additional highlights include a family room, an interior laundry room, two balconies, a sunroom, and multiple areas where you can enjoy the refreshing breeze and partial ocean views. On the lower level, you'll find an oversized garage with space for 2 to 3 vehicles, a half bathroom, and a storage area, all accessed through a spacious driveway with an electric entrance gate. The grounds are enhanced by mature fruit trees that provide shade, privacy, and a peaceful natural setting. Additional features include a stainless steel water cistern and a backup power generator. The two electric garage door openers are installed but are currently not operational. With approximately 29 years of construction, this residence offers a solid concrete structure and excellent potential to be updated and customized to suit the style and needs of its next owner. As part of its deferred maintenance, the property requires roof sealing and exterior/interior painting, providing an excellent opportunity to refresh its finishes while preserving the quality and durability of its concrete construction. Given its size, layout, and location, the property may also appeal to buyers considering a hospitality or short-term rental venture, subject to applicable regulations. Located on a quiet cul-de-sac with no HOA, just 4 minutes from Pico de Piedra Beach and close to restaurants, shopping, and entertainment, this property offers an outstanding combination of space, tranquility, comfort, and convenience.
For sale
Price cut: $250K (10/6)
$1,000,000
PR-115 KM 19.8 INT, AGUADA, PR 00602
3beds
3,042sqft
Single Family Residence
Built in 1997
0.67 Acres Lot
$-- Zestimate®
$329/sqft
$-- HOA
What's special
Partial ocean viewsTwo balconiesWalk-in closetInterior laundry roomNestled atop a hillsideAbundant natural lightBreakfast area
- 99 days
- 259
- 11
Zillow last checked:
Listing updated:
Listed by:
Milza Castillo Lamadrid 787-398-6853,
CASTILLO LAMADRID REAL ESTATE 787-398-6853
Source: Stellar MLS,MLS#: PR9122704 Originating MLS: Puerto Rico
Originating MLS: Puerto Rico
Facts & features
Interior
Bedrooms & bathrooms
- Bedrooms: 3
- Bathrooms: 4
- Full bathrooms: 2
- 1/2 bathrooms: 2
Rooms
- Room types: Bonus Room, Family Room, Utility Room
Primary bedroom
- Features: En Suite Bathroom, Walk-In Closet(s)
- Level: First
Bedroom 2
- Features: Built-in Closet
- Level: First
Bedroom 3
- Features: Built-in Closet
- Level: First
Primary bathroom
- Features: Bath With Whirlpool, Bidet
- Level: First
Bathroom 2
- Features: Bath With Whirlpool
- Level: First
Bonus room
- Features: No Closet
- Level: First
Dining room
- Level: First
Foyer
- Level: First
Kitchen
- Features: Granite Counters
- Level: First
Laundry
- Level: First
Living room
- Level: First
Heating
- None
Cooling
- Ductless
Appliances
- Included: None
- Laundry: Inside, Laundry Room
Features
- Eating Space In Kitchen, High Ceilings, Living Room/Dining Room Combo, Open Floorplan, Primary Bedroom Main Floor, Solid Surface Counters, Split Bedroom, Walk-In Closet(s)
- Flooring: Tile
- Windows: Hurricane Shutters
- Has fireplace: No
Interior area
- Total structure area: 3,042
- Total interior livable area: 3,042 sqft
Video & virtual tour
Property
Parking
- Total spaces: 3
- Parking features: Bath In Garage, Converted Garage, Driveway, Ground Level, Off Street, Oversized
- Attached garage spaces: 3
- Has uncovered spaces: Yes
Features
- Levels: Multi/Split
- Exterior features: Balcony, Private Yard, Rain Barrel/Cistern(s), Storage
- Fencing: Fenced
- Has view: Yes
- View description: City, Gulf/Ocean - Partial
- Has water view: Yes
- Water view: Gulf/Ocean - Partial
Lot
- Size: 0.67 Acres
- Features: Cul-De-Sac
- Residential vegetation: Fruit Trees
Details
- Additional structures: Storage
- Parcel number: 06806835253001
- Zoning: R-I
- Special conditions: None
Construction
Type & style
- Home type: SingleFamily
- Architectural style: Custom
- Property subtype: Single Family Residence
Materials
- Concrete
- Foundation: Slab
- Roof: Concrete,Tile
Condition
- New construction: No
- Year built: 1997
Utilities & green energy
- Sewer: Public Sewer
- Water: Public
- Utilities for property: Cable Available, Electricity Connected, Phone Available, Sewer Connected, Street Lights, Water Connected
Community & HOA
Community
- Pet fee: $0 monthly
- Subdivision: BO GUAYABO
HOA
- Has HOA: No
Location
- Region: Aguada
Financial & listing details
- Price per square foot: $329/sqft
- Date on market: 7/11/2026
- Cumulative days on market: 100 days
- Ownership: Fee Simple
- Total actual rent: 0
- Electric utility on property: Yes
- Road surface type: Paved, Asphalt
Estimated market value
Not available
Estimated sales range
Not available
$2,931/mo
Price history
| Date | Event | Price |
|---|---|---|
| 10/6/2026 | Price change | $1,000,000-20%$329/sqft |
Source:  Stellar MLS #PR9122704 Report a problem Stellar MLS #PR9122704 Report a problem | ||
| 7/12/2026 | Listed for sale | $1,250,000$411/sqft |
Source: Stellar MLS #PR9122704 Report a problem | ||
Public tax history
Tax history is unavailable.
Monthly payment
Est. payment
Payment breakdown
Explore the cost of this home by adjusting the details. Changes won't be saved.Climate risks
Neighborhood: 00602
Nearby schools
GreatSchools rating
No schools nearby
We couldn't find any schools near this home.


Similar homes
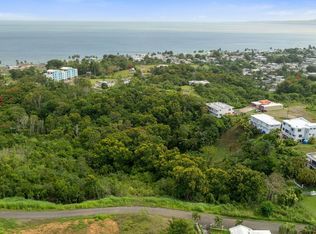
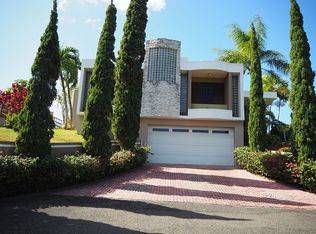
- $1,100,0003 bd3 ba1.5k sqftBo Espinar Carr 442 Km 2.4 Sector Playa, Aguada, PR 00602For Sale
 MLS ID #PRF4B200, Leyda Hernandez. Amplia
 - $999,0002 bd3 ba2k sqft115 CARR, KM 17 #Villa B-1, RINCON, PR 00677For Sale
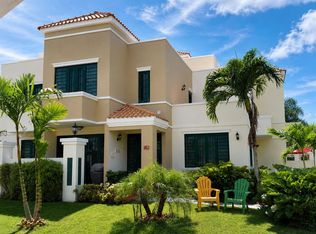
 MLS ID #PR9123420, Alexander Lau, ISLAND REAL ESTATE GROUP LLC. Stellar MLS
 - $1,098,0006 bd5 ba2.5k sqftBo Guayabo Road Km 20 Int #115, Aguada, PR 00602For Sale
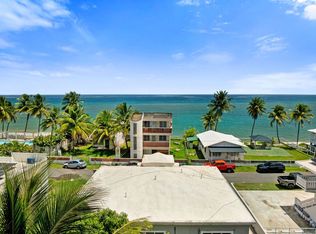 MLS ID #PR250300, Leyda Hernandez. Amplia
 - $750,0005 bd3 ba1.8k sqftN/a Aguada, Aguada, PR 00602For Sale
 MLS ID #63695, Lymari Benique Morales. Xposure MLS Puerto Rico
 - $575,0003 bd4 ba3.1k sqftCar 416 km 2.3 PIEDRAS BLANCAS, AGUADA, PR 00602For SaleMLS ID #PR9122767, Glamarie Soto, SOTO RG REALTY. Stellar MLS
- $825,0004 bd3 ba3.1k sqft412 INT CARR BO PUEBLO, RINCON, PR 00677For SaleMLS ID #PR9121379, Jessica Fox, FOX REALTY. Stellar MLS
- $990,0003 bd3 ba1.6k sqftKM 1.1 466, ISABELA, PR 00662For SaleMLS ID #PR9118891, Nicole Franceschini, NICOLE FRANCESCHINI. Stellar MLS
- $1,495,0004 bd5 ba3.6k sqftVILLA AZUL - ENSENADA CARR 414, RINCON, PR 00677For SaleMLS ID #PR9124703, Justin Turri, ISLAND WEST PROPERTIES. Stellar MLS
- $1,250,0006 bd6 ba4k sqftLote 30 BARRIO ENSENADA, RINCON, PR 00677For SaleMLS ID #PR9122957, Justin Turri, ISLAND WEST PROPERTIES. Stellar MLS
- $1,200,0005 bd5 ba2.3k sqftKm 4.4 CARR 413 PUNTAS, RINCON, PR 00677For SaleMLS ID #PR9117728, Jessica Fox, FOX REALTY. Stellar MLS
- $625,0003 bd3 ba2k sqftCarr. 412 Km. 2.6 INT BO. CRUCES, RINCON, PR 00677For SaleMLS ID #PR9123999, Priscilla Oliver Echevarria, PRISCILLA OLIVER ECHEVARRIA. Stellar MLS
