HACIENDA MIGA: A ONE-OF-A-KIND ESTATE WHERE PRIVACY REIGNS SUPREME. - This 4B/4B "Terrera" property spans over 9 acres and has access to a natural spring, or "Manantial." Located in the northwest town of San Sebastian, Puerto Rico, it offers unparalleled privacy and tranquility on a peaceful dead-end street. Remodeled in 2007, this exceptional property has excellent potential as a luxury rental destination or a private center for spiritual retreats. The home features a large 28' x 5' balcony on the north side, a 22' x 5' balcony accessible from the living room, and a private 14' x 5' balcony attached to the primary ensuite bedroom on the south side. - KITCHEN: The charming, spacious kitchen includes a cooking island with a nature-view window, and it is fully equipped with stainless steel appliances, including a WOLFF gas range with four burners, an oversized griddle, and a built-in grill. - FLOORING: Lovely terracotta tiles run throughout the property. AC is optional, and all bedrooms are wired for AC installation. - NATURAL COOLING: Each room features 14' Ceilings that allow for excellent cross-ventilation, maintaining a consistent temperature and preventing hotspots. - EXTERIOR: The private estate has a recently installed solar panel system and a solar-powered battery generator. - SOLAR SPECIFICS: The system includes a Sol-Ark 15kW inverter an Evaulmax 18.5kW Fortress battery, as well as a metal ground-mounted solar array featuring 18 Panels, with the capacity for four additional panels. The property’s water supply comes from a natural spring-fed well, and an outdoor drip irrigation system waters the plants and vegetable garden. Additionally, a 100-liter solar water heater is installed on the rooftop. - EXTERIOR GAZEBO: A 27' x 26' gazebo includes a BBQ, a brick oven, and a seating area for outdoor gatherings - EXTRA STORAGE + UTILITY ROOM: The lower level features a concrete storage space measuring 9' x 22' and an enclosed utility room of 20' x 12' - PARKING: A covered PK and an open carport that can accommodate over 10 cars. The lower level can easily be converted into an independent caretaker's apartment, complete with a full bathroom, electrical and water utilities, and tiled flooring. - AN ABUNDANT HARVEST - Abundant tropical plants and fruit trees, including avocado, breadfruit, cacao, coconut, guava, jabuticaba, lemon, lime, mango, Meyer lemon, and pineapples surround the beautifully private estate. - A TURN KEY TRANSACTION - All imported furniture, designer chandeliers, and high-end appliances are included. Hacienda Miga is fully self-sustainable, featuring a private septic tank, a water-fed well, and solar panels. - LARGE 37,928 SQM DEEDED PROPERTY = 9.37 Acres or 9.65 "Cuerdas," comprising lush landscaped land with an exceptional Hacienda and vibrant tropical flora and fauna. Experience an unparalleled Caribbean lifestyle. Please call for a VIP RSVP showing! PR MLS: PR9109896. Thank you!
Sold for $675,000
Zillow last checked:
Listing updated:
Bought with:
Michelle Maloy, 16508
PR LATITUDES REALTY
Source: Stellar MLS,MLS#: PR9109896 Originating MLS: Puerto Rico
Originating MLS: Puerto Rico
Price history
| Date | Event | Price |
|---|---|---|
| 8/15/2025 | Sold | $675,000-7.5%$190/sqft |
Source:  Stellar MLS #PR9109896 Report a problem Stellar MLS #PR9109896 Report a problem | ||
| 5/29/2025 | Pending sale | $730,000$206/sqft |
Source: Stellar MLS #PR9109896 Report a problem | ||
| 11/5/2024 | Listed for sale | $730,000$206/sqft |
Source: Stellar MLS #PR9109896 Report a problem | ||
Nearby homes
- $179,9003 bd2 ba600 sqft455 Carr Km 11.5 Int Bo Km #11.5, San Sebastian, PR 00685For Sale

- $175,0004 bd2 ba1k sqftCarr 119 Km278 Bo Hoyamala, San Sebastian, PR 00685Sold

- $1,1003 bd1 ba1.5k sqftBo Guatemala Solar A Carr 446 Kmhm #6, San Sebastian, PR 00685For Rent

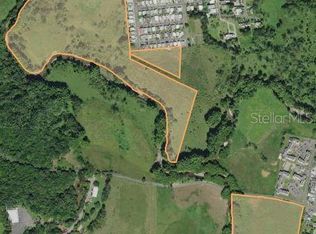
- $725,0009.68 acresRio Culebrinas, San Sebastian, PR 00685Lot/Land


Get pre-qualified for a loan
At Zillow Home Loans, we can pre-qualify you in as little as 5 minutes with no impact to your credit score.An equal housing lender. NMLS #10287.
