TURN-KEY REISDENCE IN ARECIBO - FULLY FURNISHED! Beautiful move-in ready home in Arecibo (PR-651) sold COMPLETELY FURNISHED and equipped. Features 3 bedrooms, 2 bathrooms, a private pool, a cozy gazebo, and a low HOA of only $25/month. Premium Upgrades & Features: • Solar Panel System (transferable contract). • 20KW Kubota power generator. • Twin 600-gallon stainless steel water cisterns running in parallel. • Complete storm shutters. What's Included: 2 living room sets, 3 bedroom sets, 3 inverter AC units, kitchen appliances (fridge, stove, dishwasher), washer/dryer, kitchen utensils, and more. Perfect for primary living.
For sale
$563,000
State Highway 651 Km 32 Sr #651, Arecibo, PR 00612
3beds
1,200sqft
:
Get pre-qualifiedN/A
Single Family Residence
Built in 1998
5,382 Square Feet Lot
$-- Zestimate®
$469/sqft
$25/mo HOA
What's special
Private poolFully furnishedCozy gazeboKitchen utensilsComplete storm shutters
- 50 days |
- 274 |
- 23 |
Zillow last checked:
Listing updated:
Listed by:
Irmary Orama 787-204-6490,
IRMARY ORAMA 787-204-6490
Source: Stellar MLS,MLS#: PR9121836 Originating MLS: Puerto Rico
Originating MLS: Puerto Rico
Facts & features
Interior
Bedrooms & bathrooms
- Bedrooms: 3
- Bathrooms: 2
- Full bathrooms: 2
Primary bedroom
- Features: Built-in Closet
- Level: First
- Area: 180 Square Feet
- Dimensions: 12x15
Bedroom 2
- Features: Built-in Closet
- Level: First
- Area: 144 Square Feet
- Dimensions: 12x12
Bedroom 3
- Features: Built-in Closet
- Level: First
- Area: 144 Square Feet
- Dimensions: 12x12
Bathroom 1
- Level: First
- Area: 35 Square Feet
- Dimensions: 7x5
Bathroom 2
- Level: First
- Area: 49 Square Feet
- Dimensions: 7x7
Kitchen
- Level: First
- Area: 196 Square Feet
- Dimensions: 14x14
Living room
- Level: First
- Area: 120 Square Feet
- Dimensions: 10x12
Heating
- None
Cooling
- Central Air
Appliances
- Included: Bar Fridge, Cooktop, Dishwasher, Microwave, Refrigerator, Solar Hot Water
- Laundry: In Garage
Features
- Ceiling Fan(s), Central Vacuum, High Ceilings, L Dining, Solid Surface Counters
- Flooring: Porcelain Tile, Terrazzo
- Doors: French Doors, Outdoor Kitchen, Sliding Doors
- Has fireplace: No
- Furnished: Yes
Interior area
- Total structure area: 1,400
- Total interior livable area: 1,200 sqft
Property
Parking
- Total spaces: 4
- Parking features: Garage - Attached, Carport
- Attached garage spaces: 2
- Carport spaces: 2
- Covered spaces: 4
Accessibility
- Accessibility features: Accessible Approach with Ramp, Accessible Closets
Features
- Levels: One
- Stories: 1
- Exterior features: Garden, Courtyard, Balcony, Lighting, Outdoor Kitchen, Sidewalk
- Has private pool: Yes
- Pool features: Deck, Lighting, Solar Heat
- Spa features: Other
Lot
- Size: 5,382 Square Feet
Details
- Parcel number: 05200141460000
- Zoning: R1
- Special conditions: None
Construction
Type & style
- Home type: SingleFamily
- Property subtype: Single Family Residence
Materials
- Other
- Foundation: Block
- Roof: Built-Up
Condition
- New construction: No
- Year built: 1998
Utilities & green energy
- Electric: Photovoltaics Seller Owned
- Sewer: Other
- Water: Public
- Utilities for property: Water Connected, Cable Available, Electricity Available, Electricity Connected, Fiber Optics
Green energy
- Energy generation: Solar
Community & HOA
Community
- Pet fee: $0 monthly
- Subdivision: JARDINES DEL JUNCO
HOA
- Has HOA: Yes
- Services included: Maintenance Structure
- HOA fee: $25 monthly
- HOA name: Vivian Irizarry
Location
- Region: Arecibo
Financial & listing details
- Price per square foot: $469/sqft
- Date on market: 6/4/2026
- Cumulative days on market: 17 days
- Listing terms: Cash,Conventional,FHA
- Ownership: Fee Simple
- Total actual rent: 0
- Electric utility on property: Yes
- Road surface type: Asphalt
Estimated market value
Not available
Estimated sales range
Not available
$1,283/mo
Price history
| Date | Event | Price |
|---|---|---|
| 6/4/2026 | Listed for sale | $563,000$469/sqft |
Source:  Stellar MLS #PR9121836 Report a problem Stellar MLS #PR9121836 Report a problem | ||
Public tax history
Tax history is unavailable.
Monthly payment
Est. payment
Payment breakdown
Explore the cost of this home by adjusting the details. Changes won't be saved.Climate risks
Neighborhood: 00612
Getting around
55 / 100
Somewhat WalkableNearby schools
GreatSchools rating
No schools nearby
We couldn't find any schools near this home.
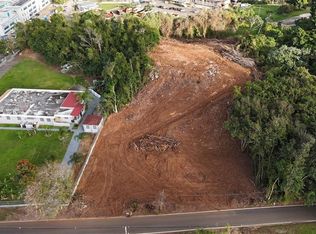
- $130,0001.283 AcresBo Miraflores Parc #2, Arecibo, PR 00612Lot/Land
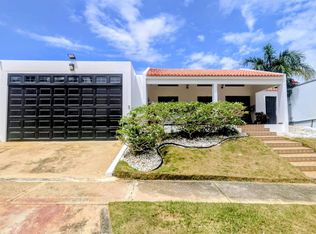
- $458,0003 bd3 ba2.4k sqft4 Villa Lucia #B7, Arecibo, PR 00612For Sale
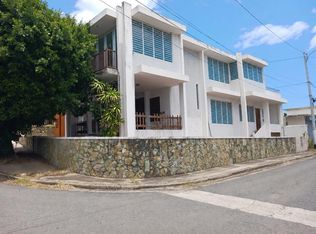
- $198,0006 bd4 ba3.4k sqft15B Calle 4, Arecibo, PR 00612Pending
- $140,0002 bd2 ba1.3k sqft129KM 1.0 Hato Abajo #103D, Arecibo, PR 00612Sold

- $--4 bd4 ba1.9k sqft37 Calle Hucares, Arecibo, PR 00612Off Market
- $--3 bd3 ba1.3k sqft129 Km 1.0 Bo Hato Abajo #C-301, Arecibo, PR 00612Off Market
- $--4 bd3 ba1.6k sqftC-13 Calle 3 Villa Lucia, Arecibo, PR 00612Off Market
- $--5 bd2 ba1.3k sqft47 Urb Duhamel Calle Maria Balseiro, Arecibo, PR 00612Off Market
Similar homes
- $499,9003 bd2 ba1.1k sqftState Highway 681 Km #11.7, Arecibo, PR 00612For Sale

 MLS ID #PR9121958, Brendaliz Morales, LEDA V VAZQUEZ PANTOJA. Stellar MLS
 - $299,0003 bd3 ba1.5k sqftA 12 Calle Camino Del Valle, Arecibo, PR 00612For Sale
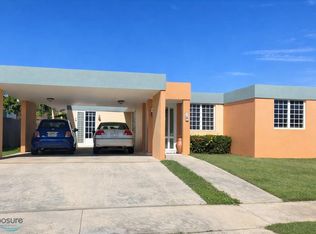 MLS ID #62998, Juan Enrique Cruz. Xposure MLS Puerto Rico
 - $469,0004 bd4 ba1.3k sqftCarretera 4884 Bo Terranova, Quebradillas, PR 00678For Sale
 MLS ID #PR9122489, Lorraine Fores Garces, EXP REALTY PUERTO RICO. Stellar MLS
 - $360,0003 bd2 ba1.1k sqft3.4 Highway 476, Isabela, PR 00662For Sale
 MLS ID #65099, Ivelisse Lopez. Xposure MLS Puerto Rico
 - $350,0003 bd1 ba1.3k sqft1 Bo Guajataca, Quebradillas, PR 00678For SaleMLS ID #65121, Vickmary Carrero Roldán. Xposure MLS Puerto Rico
- $315,0003 bd1 ba1.4k sqftUrb Hatillo Del Mar C22 Calle Rodriguez Sanchez, Hatillo, PR 00659For SaleMLS ID #PRKW2C6B00, Liliana Cuevas Mackenzie. Amplia
- $415,0002 bd3 ba1.2k sqft119 Carr Bo Pozas, San Sebastian, PR 00685For SaleMLS ID #PR9121866, Irmary Orama, IRMARY ORAMA. Stellar MLS
- $400,0003 bd2 ba1.8k sqftCarr 2 Bo Trinidad Km #56.2-2, Barceloneta, PR 00617For SaleMLS ID #PR9118725, Gisselle Cuadrado Calderon, LA ROSA REALTY CW PROPERTIES. Stellar MLS
- $399,0002 bd2 ba1.1k sqft2 Saint Carr Juaquin "yiye" Vlg, Quebradillas, PR 00678For SaleMLS ID #PR9122262, Javier Vargas Perez, LA ROSA REALTY CW PROPERTIES. Stellar MLS
- $350,0003 bd2 ba1.5k sqftBda Felix Cordova Davila #20, Manati, PR 00674For SaleMLS ID #PRKW72AD00, Alan Batlle Alicea. Amplia
- $450,0004 bd3 ba1.3k sqftBo Tierras Nuevas Colinas Del Norte Bb #1, Manati, PR 00674For SaleMLS ID #PR9116538, Esteban Sarmiento, PUERTO RICO REAL ESTATE. Stellar MLS
- $325,0004 bd3 ba1.4k sqftBo Juncal Carr 111 Km #30.3, San Sebastian, PR 00685For SaleMLS ID #PRKWE2AD00, Harrison Rosario. Amplia
- $349,0003 bd4 ba800 sqftKm 6.8 Carr 146 Bo Limon, Utuado, PR 00641For SaleMLS ID #64865, Ruby Gonzalez Serrano. Xposure MLS Puerto Rico
- $317,0003 bd2 ba1.2k sqft113 Avenida Noel Estrada, Aguada, PR 00602For SaleMLS ID #64663, Elvin Lopez. Xposure MLS Puerto Rico
- $395,0003 bd2 ba1.5k sqft457 Carr Bo Planas Sector La Jungla, Isabela, PR 00662For Sale By Owner
- $435,0003 bd2 ba1.7k sqftParaiso Del Atlantico Carr APT 307-4485, Quebradillas, PR 00678For SaleMLS ID #PR9118184, Denise Ortiz Figueroa, DENISE ORTIZ FIGUEROA. Stellar MLS
- $395,0002 bd2 ba812 sqftC 214 Marbela Casa De Playa, Isabela, PR 00662For SaleMLS ID #PR9117378, Nick Pastrana Villafañe, AIRE REAL ESTATE. Stellar MLS
- $339,9002 bd2 ba1.3k sqftEdif #Ii-apt D-1, Manati, PR 00674For SaleMLS ID #PR9119483, Wilfried Leammon, PUERTO RICO REAL ESTATE, PSC. Stellar MLS
- $410,0002 bd2 ba795 sqftC 116 Marbela Casa De Playa #1, Isabela, PR 00662For SaleMLS ID #PR9115044, Nick Pastrana Villafañe, AIRE REAL ESTATE. Stellar MLS
- $365,0002 bd2 ba732 sqft90 Moncho Daaz, Manati, PR 00674For Sale By Owner
