Unique Custom Made House . Strongly built with hard concrete and reinforced materials. Located in SR 100 Kilometer 2.7 interior , Street named "Plan Bonito Street" in Cabo Rojo Puerto Rico . Tax ID Number is 283-044-335-01-000 . GPS Coordinates Are :Latitude: 18.139852 Longitude:-67.162910. Three Levels of Construction. Second Level ( Main Unit ) ; Master Bedroom, Dining, Kitchen, Living, Foyer, Family Room, Bedroom 2, Bedroom 3 and Bedroom 4 . Two full Bathrooms , Open Porch, Huge Frontal Terrace. First Level ( street level ) has Garage, and a downstairs unit of 3 bedrooms and 2 bathrooms with easy access for ( wheel chair or any special needs ). Bellow street level ( has a Third Level of construction( unfinished ) with a huge open terrace. It is an under level (accessory unit ) . Land and yard patio measurement is 1,623 square meters lot size ( .40 of an acre ) . Overall unit has 3,000.00 square feet of construction with an average of GLA of 2,600.00. Before making an appointment an interview must be completed by phone with the listing agent. Proof of funds may be required and / or a pre approval lenders letter. Cabo Rojo Puerto Rico 00623 is the second city in all the Island with more beach access by square miles.
For sale
$695,000
SR 100 k2h7 int Guanajibo PLAN BONITO ST, CABO ROJO, PR 00623
7beds
2,600sqft
Single Family Residence
Built in 1990
0.4 Acres Lot
$-- Zestimate®
$267/sqft
$-- HOA
What's special
Huge frontal terraceMaster bedroomHuge open terraceOpen porchFamily room
- 97 days
- 330
- 13
Zillow last checked:
Listing updated:
Listed by:
Eddie Nieves Santiago 787-307-6673,
EDDIE NIEVES SANTIAGO 787-307-6673
Source: Stellar MLS,MLS#: PR9121642 Originating MLS: Puerto Rico
Originating MLS: Puerto Rico
Facts & features
Interior
Bedrooms & bathrooms
- Bedrooms: 7
- Bathrooms: 5
- Full bathrooms: 4
- 1/2 bathrooms: 1
Rooms
- Room types: Family Room
Primary bedroom
- Features: Walk-In Closet(s)
- Level: Second
Bedroom 1
- Features: Built-in Closet
- Level: Second
Bedroom 2
- Features: Built-in Closet
- Level: Second
Bedroom 4
- Features: Built-in Closet
- Level: Second
Primary bathroom
- Features: Built-in Closet
- Level: Second
Balcony porch lanai
- Level: Second
Dining room
- Level: Second
Family room
- Level: Second
Other
- Features: Built-in Closet
- Level: First
Kitchen
- Level: Second
Living room
- Level: Second
Heating
- None
Cooling
- Ductless
Appliances
- Included: None
- Laundry: In Garage, In Kitchen, Inside
Features
- Accessibility Features, Attic Fan, High Ceilings, Living Room/Dining Room Combo
- Flooring: Porcelain Tile
- Has fireplace: No
Interior area
- Total structure area: 2,600
- Total interior livable area: 2,600 sqft
Video & virtual tour
Property
Parking
- Total spaces: 6
- Parking features: Garage - Attached, Carport
- Attached garage spaces: 2
- Carport spaces: 4
- Covered spaces: 6
Accessibility
- Accessibility features: Accessible Hallway(s), Accessible Kitchen, Accessible Kitchen Appliances, Accessible Central Living Area, Accessible Stairway, Accessible Washer/Dryer, Customized Wheelchair Accessible
Features
- Levels: Three Or More
- Stories: 3
- Exterior features: Balcony, Dog Run, Private Entrance, Rain Gutters, Sidewalk
- Has view: Yes
- View description: City, Garden, Mountain(s)
Lot
- Size: 0.4 Acres
- Features: Mountainous, Near Golf Course, Near Marina
Details
- Parcel number: 28304433501000
- Zoning: RG
- Special conditions: None
Construction
Type & style
- Home type: SingleFamily
- Property subtype: Single Family Residence
Materials
- Cement Siding
- Foundation: Concrete Perimeter
- Roof: Concrete
Condition
- New construction: No
- Year built: 1990
Utilities & green energy
- Sewer: Septic Tank
- Water: Public
- Utilities for property: Cable Available, Cable Connected, Electricity Available, Electricity Connected, Water Available, Water Connected
Community & HOA
Community
- Pet fee: $0 monthly
- Subdivision: GUANAJIBO WARD
HOA
- Has HOA: No
Location
- Region: Cabo Rojo
Financial & listing details
- Price per square foot: $267/sqft
- Date on market: 5/27/2026
- Cumulative days on market: 23 days
- Listing terms: Cash,Conventional,FHA,Other,Owner May Carry,Private Financing Available
- Ownership: Fee Simple
- Total actual rent: 0
- Electric utility on property: Yes
- Road surface type: Concrete
- Body type: Single Wide
Estimated market value
Not available
Estimated sales range
Not available
$3,034/mo
Price history
| Date | Event | Price |
|---|---|---|
| 5/27/2026 | Listed for sale | $695,000$267/sqft |
Source:  Stellar MLS #PR9121642 Report a problem Stellar MLS #PR9121642 Report a problem | ||
Public tax history
Tax history is unavailable.
Monthly payment
Est. payment
Payment breakdown
Explore the cost of this home by adjusting the details. Changes won't be saved.Climate risks
Neighborhood: 00623
Nearby schools
GreatSchools rating
No schools nearby
We couldn't find any schools near this home.


Similar homes
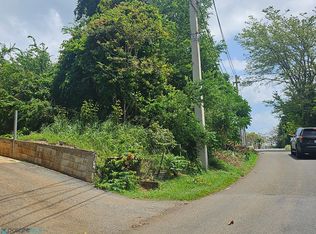
- $585,0004 bd3 ba3.6k sqftUrb Eugenio Maria De Hostos 12 Calle Carlos E Char, Mayaguez, PR 00682For Sale
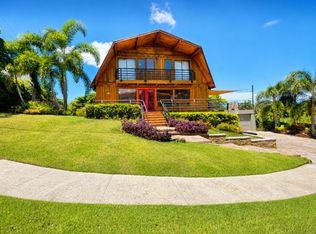 MLS ID #PRKW13B300, Bianca Acevedo. Amplia
 - $395,0008 bd4 ba2k sqftCarr 3301 COMBATE, CABO ROJO, PR 00623For Sale

 MLS ID #PR9119986, Desiree Lopez Ramirez, D'MAGNOLIAS REALTY GROUP. Stellar MLS
 - $895,0004 bd3 ba3k sqftSR 307 km 7.9 Boqueron VILLA NAUTICA, UNION ST, JOSE ST BEACH Lot # 2, BOQUERON, PR 00622New Construction
 MLS ID #PR9118421, Eddie Nieves Santiago, EDDIE NIEVES SANTIAGO. Stellar MLS
 - $839,0004 bd2 ba2k sqftCombate Casa Azul BO BOQUERON, BOQUERON, PR 00622For Sale
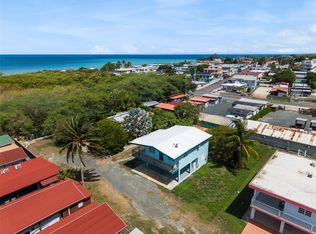 MLS ID #PR9123595, Justin Turri, ISLAND WEST PROPERTIES. Stellar MLS
 - $850,0004 bd3 ba3.1k sqft412 INT CARR BO PUEBLO, RINCON, PR 00677For SaleMLS ID #PR9121379, Jessica Fox, FOX REALTY. Stellar MLS
- $585,0004 bd2 ba2.4k sqftCarr 115 km 8.7 CALLE HOSTOS, RINCON, PR 00677New ConstructionMLS ID #PR9119361, Josue Troche, J&M REALTY. Stellar MLS
