Watch the coastal colors shift over the Caribbean from your own infinity pool. This hilltop home sits in Paraíso de Boquerón, a private gated community in Cabo Rojo. It combines sweeping ocean views, cooling sea breezes, rare privacy, and effortless indoor-outdoor living. A private remote-controlled gate opens onto the property itself, and with currently no neighbors on the front, back, or sides, it is a truly quiet retreat. The single-story residence features 4 bedrooms, 2.5 bathrooms, and approximately 2,157 sq ft of open-concept living on a 1,613 m² (0.39-acre) lot. High ceilings run throughout, with approximately 16-foot ceilings in the primary suite. Modern 20" × 20" ceramic tile flooring and abundant natural light fill the main living and dining spaces. The interior was recently repainted and the exterior was painted within the past year, so the home is move-in ready. The kitchen is equipped for serious cooking: a GE chef-style gas cooktop, an Electrolux double wall oven, an Electrolux dishwasher and microwave, a Kenmore Elite bottom-freezer refrigerator in excellent condition, and an Electrolux wine refrigerator that holds about 20 bottles. A separate laundry room includes a Kenmore stacked washer and dryer and its own utility sink. Outdoors, the property feels like your own private resort. Ten mature royal palms rise over a natural grass lawn with an automatic sprinkler system. Covered terraces, open balconies, and shaded gazebos look out over the coast. The private in-ground infinity pool, set on the south side of the home facing the ocean, takes center stage for relaxed afternoons and evening entertaining. Location & Key Highlights: Beaches & dining: About 8 minutes to Buyé Beach. About 5 minutes to Balneario de Boquerón and the waterfront dining of El Poblado. Connectivity: Starlink high-speed satellite internet with a wired LAN network delivering full-home Wi-Fi coverage and no dead zones. Ideal for remote work, streaming, and rental guests. Climate comfort: Six ductless mini-split A/C units, two of them new. The elevated hilltop setting catches steady trade winds, with soft morning light on the east-facing front. Turnkey power security: Full-home 20 kW automatic diesel generator with only ~1,700 hours and an automatic transfer switch (ATS). It runs the entire house, including all six mini-splits. The dedicated 100-gallon fuel tank provides roughly 60 to 100 hours (about 2.5 to 4 days) of continuous runtime at typical load. Water backup: Connected to municipal water, plus a dedicated 500-gallon backup cistern with a pressure pump that keeps full water pressure to the house during area water outages. Also includes a roof-mounted solar water heater. Built to last: all is reinforced concrete construction, including a solid concrete roof. Risk & zoning: Flood Zone X, outside FEMA's designated flood hazard areas, on an elevated hilltop site. DS (Desarrollo Selectivo) zoning. Low carrying costs: HOA of just $40/month. Reported annual CRIM property taxes of about $2,821. Furnishing & flexibility: Sold partially furnished. Excellent as a primary residence, private vacation retreat, or property with strong short-term rental potential. Offered at $899,000. Private showings by appointment. Proof of funds or a bank pre-qualification letter is required prior to scheduling. Co-broking welcomed. GPS Coordinates 18.0394, -67.1856 .
For sale
$899,000
SR 307 KM 6.8 INT PARAISO DE BOQUERON, CABO ROJO, PR 00623
4beds
2,157sqft
Single Family Residence
Built in 2007
0.4 Acres Lot
$-- Zestimate®
$417/sqft
$75/mo HOA
What's special
Ten mature royal palmsInfinity poolSweeping ocean viewsCovered terracesOpen balconiesElectrolux double wall ovenElectrolux dishwasher and microwave
- 1 day
- 117
- 4
Zillow last checked:
Listing updated:
Listed by:
Eddie Nieves Santiago 787-307-6673,
EDDIE NIEVES SANTIAGO 787-307-6673
Source: Stellar MLS,MLS#: PR9124899 Originating MLS: Puerto Rico
Originating MLS: Puerto Rico
Facts & features
Interior
Bedrooms & bathrooms
- Bedrooms: 4
- Bathrooms: 3
- Full bathrooms: 2
- 1/2 bathrooms: 1
Primary bedroom
- Features: Walk-In Closet(s)
- Level: First
Bedroom 2
- Features: Built-in Closet
- Level: First
Bedroom 4
- Features: Built-in Closet
- Level: First
Primary bathroom
- Features: Built-in Closet
- Level: First
Bathroom 3
- Features: Built-in Closet
- Level: First
Balcony porch lanai
- Level: First
Dining room
- Level: First
Family room
- Features: Built-in Closet
- Level: First
Kitchen
- Level: First
Living room
- Level: First
Heating
- None
Cooling
- Ductless
Appliances
- Included: Cooktop, Microwave, Range Hood, Refrigerator
- Laundry: Laundry Room
Features
- Ceiling Fan(s), High Ceilings, Living Room/Dining Room Combo
- Flooring: Ceramic Tile
- Has fireplace: No
- Furnished: Yes
Interior area
- Total structure area: 2,157
- Total interior livable area: 2,157 sqft
Video & virtual tour
Property
Parking
- Total spaces: 6
- Parking features: Garage - Attached, Carport
- Attached garage spaces: 2
- Carport spaces: 4
- Covered spaces: 6
Features
- Levels: One
- Stories: 1
- Exterior features: Balcony
- Has private pool: Yes
- Pool features: In Ground, Infinity
Lot
- Size: 0.4 Acres
Details
- Parcel number: 35606177739000
- Zoning: DS
- Special conditions: None
Construction
Type & style
- Home type: SingleFamily
- Property subtype: Single Family Residence
Materials
- Brick, Cement Siding, Concrete
- Foundation: Block, Concrete Perimeter
- Roof: Concrete
Condition
- New construction: No
- Year built: 2007
Utilities & green energy
- Sewer: Septic Tank
- Water: Public
- Utilities for property: Cable Available, Cable Connected, Electricity Available, Electricity Connected, Water Available, Water Connected
Community & HOA
Community
- Pet fee: $0 monthly
- Subdivision: PEDERNALES WARD
HOA
- Has HOA: Yes
- HOA fee: $75 monthly
- HOA name: Javier Managing Services Inc
Location
- Region: Cabo Rojo
Financial & listing details
- Price per square foot: $417/sqft
- Date on market: 10/11/2026
- Cumulative days on market: 1 day
- Listing terms: Cash,Conventional,FHA,Other,Owner May Carry,USDA Loan,VA Loan
- Ownership: Fee Simple
- Total actual rent: 0
- Electric utility on property: Yes
- Road surface type: Asphalt, Concrete
Estimated market value
Not available
Estimated sales range
Not available
Not available
Price history
| Date | Event | Price |
|---|---|---|
| 10/11/2026 | Listed for sale | $899,000$417/sqft |
Source:  Stellar MLS #PR9124899 Report a problem Stellar MLS #PR9124899 Report a problem | ||
Public tax history
Tax history is unavailable.
Monthly payment
Est. payment
Payment breakdown
Explore the cost of this home by adjusting the details. Changes won't be saved.Climate risks
Neighborhood: 00623
Nearby schools
GreatSchools rating
No schools nearby
We couldn't find any schools near this home.
- $899,0004 bd3 ba2.1k sqftSr307km68 Urb Paraiso De Boqueron 34488 Cabo, Boqueron, PR 00622For Sale

- $--5 bd3 ba3.3k sqftKM 6.8 Carretera 307 Barrio Pedernales, Cabo Rojo, PR 00623Off Market
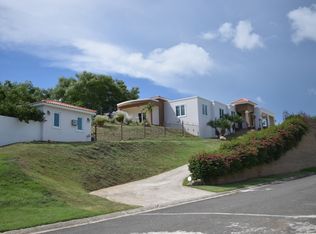
- $77,0008,675 sqftState Highway 307 6.8 Paraiso De Boqueron #KM-10, Boqueron, PR 00622Sold
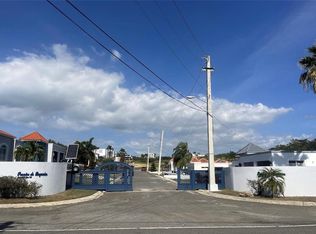
- $85,0008,675 sqftState Highway 307 6.8 Paraiso De Boqueron #KM, Boqueron, PR 00622Sold
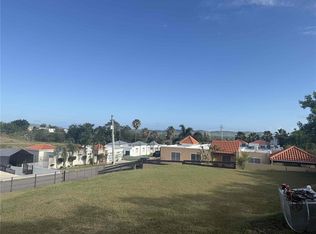
Similar homes
- $899,0004 bd3 ba2.1k sqftSr307km68 Urb Paraiso De Boqueron 34488 Cabo, Boqueron, PR 00622For SaleMLS ID #67154, Eddie Nieves Santiago. Xposure MLS Puerto Rico
- $825,0004 bd3 ba1.9k sqft307 Boqueron 4 Cabo, Boqueron, PR 00622For Sale
 MLS ID #66922, Rosa Santiago. Xposure MLS Puerto Rico
 - $895,0004 bd3 ba3k sqftSR 307 km 7.9 Boqueron VILLA NAUTICA, UNION ST, JOSE ST BEACH Lot # 2, BOQUERON, PR 00622New Construction

 MLS ID #PR9118421, Eddie Nieves Santiago, EDDIE NIEVES SANTIAGO. Stellar MLS
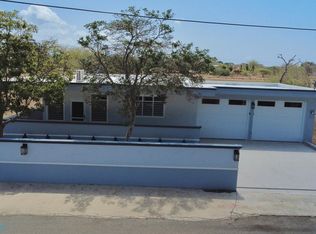
 - $750,0003 bd2 ba2k sqft4 Cerron Hernandes, Cabo Rojo, PR 00623For Sale
 MLS ID #67095, Jose L González Reyes. Xposure MLS Puerto Rico
 - $769,9003 bd3 ba3.1k sqftSR 307 KM 7.0 VISTAMAR ST ESTANCIAS DE ALTA VISTA, BOQUERON, PR 00622For SaleMLS ID #PR9120405, Eddie Nieves Santiago, EDDIE NIEVES SANTIAGO. Stellar MLS
- $950,0003 bd2 ba1.4k sqft29 HACIENDA CLUB GOLF Y PLAYA, CABO ROJO, PR 00623For SaleMLS ID #PR9112329, Geraldine Sheppard, GIGI REALTY PR. Stellar MLS
- $608,0003 bd3 ba1.5k sqftSR-311 km 3.7 CAMINO LOS ASENCIO / CAMINO LA LAGUNA, CABO ROJO, PR 00623For SaleMLS ID #PR9124176, Eddie Nieves Santiago, EDDIE NIEVES SANTIAGO. Stellar MLS
- $839,0004 bd2 ba2k sqftCombate Casa Azul BO BOQUERON, BOQUERON, PR 00622For SaleMLS ID #PR9123595, Justin Turri, ISLAND WEST PROPERTIES. Stellar MLS
- $560,0003 bd4 ba2.6k sqft4 27 STREET #27, MAYAGUEZ, PR 00680For SaleMLS ID #PR9124921, Michelle Maloy, PR LATITUDES REALTY. Stellar MLS
