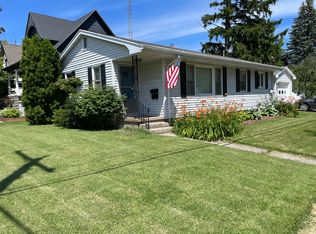
*Freshly Renovated Ranch in Lakeshore Schools*
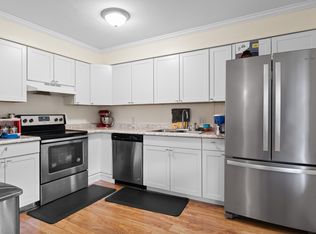
Enjoy comfort and space in this freshly updated 3-bedroom, 1.5-bath home offering 1,800 sq. ft. of living space. Recently painted with refinished hardwood floors and new flooring throughout, this home is move-in ready.
Key Features:
New roof for added peace of mind
3-year-old AC and furnace for efficient, modern climate control
Bright living room with scenic ravine view and window coverings throughout
Finished basement perfect for a family room or game room
Screened-in porch, ideal for relaxing or entertaining
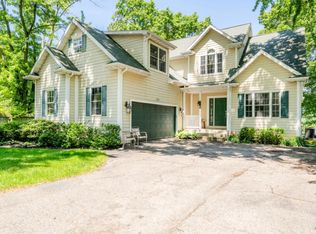
Two-car garage and storage shed
Spacious, freshly landscaped yard
Located in a quiet Stevensville neighborhood, this home offers both charm and functionality.
12 Month lease required
Approximate availability 8/12/2026.
This is a SMOKE FREE & PET FREE property.
Parking is allowed in driveway and garage only.
Trash in included in monthly rent.
Tenant is responsible for all other utilities including, but not limited to
Water
Sewer
Electric
Cable
Internet
Renter's Insurance
Tenant is responsible for lawn care & landscaping maintenance and snow removal.
House for rent
Accepts Zillow applications
$2,100/mo
Fees may apply
Stevensville, MI 49127
3beds
1,800sqft
Price may not include required fees and charges. Price shown reflects the lease term provided. Learn more|
Fast & easy Zillow application.
This property accepts Zillow applications. Click 'Apply now' to fill out the online form once and apply to as many participating properties as you want. Just $35 for 30 days.
Single family residence
Available Wed Aug 12 2026
No pets
Central air
In unit laundry
Attached garage parking
Forced air
What's special
Storage shedSpacious freshly landscaped yardRefinished hardwood floorsRecently paintedTwo-car garageWindow coverings throughoutNew flooring throughout
- 8 days |
- -- |
- -- |
Zillow last checked:
Listing updated:

Facts & features
Interior
Bedrooms & bathrooms
- Bedrooms: 3
- Bathrooms: 2
- Full bathrooms: 1
- 1/2 bathrooms: 1
Heating
- Forced Air
Cooling
- Central Air
Appliances
- Included: Dishwasher, Dryer, Oven, Refrigerator, Washer
- Laundry: In Unit
Features
- Flooring: Hardwood, Tile
Interior area
- Total interior livable area: 1,800 sqft
Property
Parking
- Parking features: Attached
- Has attached garage: Yes
- Details: Contact manager
Features
- Patio & porch: Porch
- Exterior features: Bicycle storage, Fire pit, Heating system: Forced Air
Construction
Type & style
- Home type: SingleFamily
- Property subtype: Single Family Residence
Community & HOA
Location
- Region: Stevensville
Financial & listing details
- Lease term: 1 Year
Price history
| Date | Event | Price |
|---|---|---|
| 7/5/2026 | Price change | $2,100+2.4%$1/sqft |
Source: Zillow Rentals Report a problem | ||
| 7/1/2026 | Listed for rent | $2,050+2.5%$1/sqft |
Source: Zillow Rentals Report a problem | ||
| 6/24/2025 | Listing removed | $2,000$1/sqft |
Source: Zillow Rentals Report a problem | ||
| 6/3/2025 | Listed for rent | $2,000$1/sqft |
Source: Zillow Rentals Report a problem | ||
| 3/13/2025 | Sold | $205,000$114/sqft |
Source: Public Record Report a problem | ||
Neighborhood: 49127
Nearby schools
GreatSchools rating
- 8/10Roosevelt Elementary SchoolGrades: PK-5Distance: 0.4 mi
- 8/10Lakeshore Middle SchoolGrades: 6-8Distance: 0.8 mi
- 8/10Lakeshore High SchoolGrades: 9-12Distance: 0.8 mi