Rare Rental Opportunity: Brand-New Home in Kettle Park West
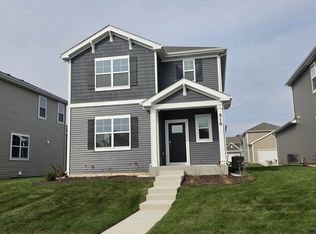
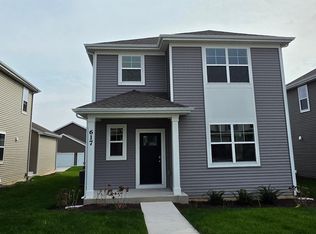
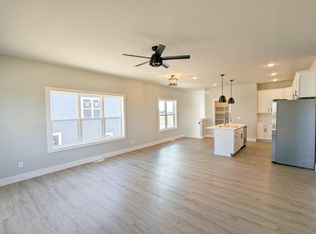
*Note: Listing photos depict a model home from the builder; actual finishes may slightly vary. Home is unfurnished
Skip the long commute and the typical crowded apartment complex. Located just 20 minutes from Madison, this brand-new 1,658 sq. ft. single-family home (D.R. Horton Spruce floor plan) offers a rare opportunity to rent a private, light-filled residence within a quiet, established homeowner community in Stoughton.
Property Highlights:
Bright & Open Layout: Thoughtfully designed open-concept floor plan featuring 9-foot ceilings and Luxury Vinyl Plank (LVP) flooring throughout the main level.
Modern Gourmet Kitchen: Quartz countertops, a large center island built for gathering, 42" designer soft-close cabinetry with crown molding, stainless steel appliances, and a walk-in pantry.
Upper-Level Suite & Bedrooms: Three spacious second-story bedrooms, including a primary suite with an ensuite bath, dual sinks, raised vanity, and a glass-enclosed walk-in shower, plus a full second bath and dedicated linen closet.
Main-Level Convenience: Dedicated main-floor laundry room paired with a mudroom entry for seamless daily organization.
Storage & Parking: Attached 2-car garage and a partial unfinished basement providing ample storage space.
Smart Home Technology: Equipped with video doorbell, smart lock, and smart thermostat.
Hassle-Free Living: Fully sodded yard with community-managed lawn care, landscape maintenance, and snow removal, included in rent.
Path to Ownership HomeBridge Program: Not sure if you want to buy a home or rent one? Take advantage of Camber Realty Group's Path to Ownership HomeBridge Program. Details below.
The Location:
Enjoy the "best of both worlds" a peaceful residential setting with easy access to everyday conveniences. Walk to ALDI, Walmart, and local coffee shops, or take a short 5-minute drive into charming downtown Stoughton.
Key Details:
Layout: 3 Bedrooms | 2.5 Bathrooms
Size: 1,658 Sq. Ft.
Garage: Attached 2-Car Garage
Basement: Unfinished insulated basement for extra storage
Utilities: Utilities not included in rent.
Camber Realty Group Path to Ownership HomeBridge Program
Not sure if you want to buy a home or rent one? Take advantage of Camber Realty Group's Path to Ownership HomeBridge Program. This home qualifies for the program, allowing you to break your lease with zero penalties when you choose Camber Realty Group as your buyer's agent. Enjoy total flexibility while you search for your dream home contact us today for complete program details!
Renters responsible for utilities. Lawn mowing and Snow care is included..
House for rent
Single family residence
Available Wed Dec 9 2026
Cats, dogs OK
Air conditioner, central air
In unit laundry
Attached garage parking
Forced air
What's special
Quartz countertopsDedicated main-floor laundry roomPrivate light-filled residenceWalk-in pantryThree spacious second-story bedroomsFull second bathGlass-enclosed walk-in shower
- 3 days |
- -- |
- -- |
Zillow last checked:
Listing updated:


Let’s turn your rent into credit progress
Build credit history with every on-time payment and get credit for the payment you’re already making.
Facts & features
Interior
Bedrooms & bathrooms
- Bedrooms: 3
- Bathrooms: 3
- Full bathrooms: 2
- 1/2 bathrooms: 1
Heating
- Forced Air
Cooling
- Air Conditioner, Central Air
Appliances
- Included: Dishwasher, Dryer, Freezer, Microwave Oven, Oven, Refrigerator, Washer
- Laundry: In Unit, Shared
Features
- Smart Home, Storage
- Flooring: Carpet, Hardwood
- Windows: Blinds, Window Coverings
- Has basement: Yes
Interior area
- Total interior livable area: 1,658 sqft
Property
Parking
- Parking features: Attached, Garage
- Has attached garage: Yes
- Details: Contact manager
Features
- Patio & porch: Patio
- Exterior features: Dual Sink Vanity, Full basement, Natural Light, Quartz Countertops, Tall Ceilings
Details
- Additional structures: Garage(s)
Construction
Type & style
- Home type: SingleFamily
- Property subtype: Single Family Residence
Community & HOA
Location
- Region: Stoughton
Financial & listing details
- Lease term: 1 Year
Price history
| Date | Event | Price |
|---|---|---|
| 11/19/2026 | Price change | $2,595-1.9%$2/sqft |
Source: Zillow Rentals Report a problem | ||
| 11/17/2026 | Listed for rent | $2,645-1.9%$2/sqft |
Source: Zillow Rentals Report a problem | ||
| 4/22/2026 | Listing removed | $2,695$2/sqft |
Source: Zillow Rentals Report a problem | ||
| 4/1/2026 | Sold | $366,000-6.2%$221/sqft |
Source: Public Record Report a problem | ||
| 4/1/2026 | Listed for rent | $2,695$2/sqft |
Source: Zillow Rentals Report a problem | ||
| 11/21/2025 | Pending sale | $389,990$235/sqft |
Source:  WIREX MLS #2010559 Report a problem | ||
| 10/11/2025 | Listed for sale | $389,990$235/sqft |
Source: WIREX MLS #2010559 Report a problem | ||
Neighborhood: 53589
Cost calculator
Similar homes for rent


- Special offer! Get $250 off first month rent for qualified applicants.Expires December 31, 2026