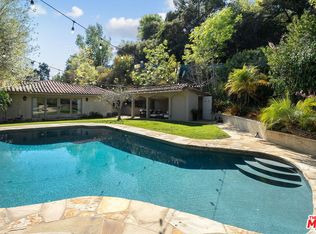
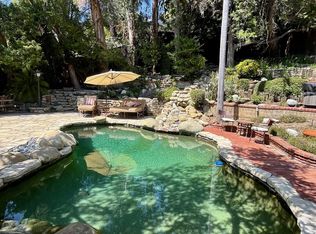
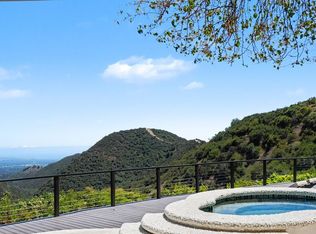
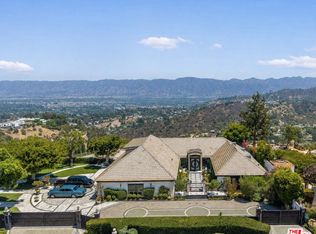
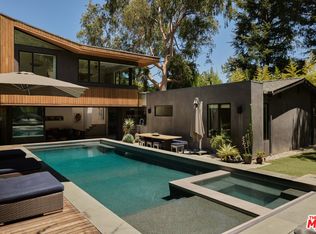
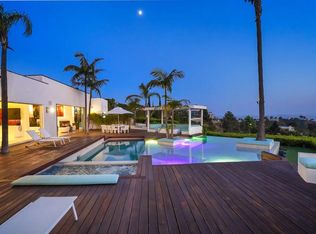
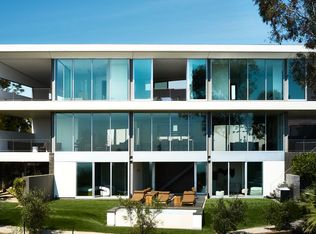
Mid-century modern home in Laurel Canyon, perched high atop Greenvalley Road. This 3-bedroom, 3-bathroom residence is ideally situated between the Valley and West Hollywood, offering effortless access to both sides of the hill while maintaining the privacy, calm, and character of true canyon living. Designed with a period-correct sensibility, the home features terrazzo floors, oversized windows, a classic conversation pit, and seamless indoor-outdoor flow. The renovated kitchen includes custom cabinetry imported from Germany and a large island overlooking the pool, creating an ideal layout for entertaining, everyday meals, and relaxed living. Located within the highly sought-after Wonderland Avenue Elementary School district and moments from the Mulholland Tennis Club, hiking trails, restaurants and studios. This home offers a rare combination of style, space, privacy, and location. Originally built in 1964 and thoughtfully renovated, the home features approximately 2,460 square feet of living space with an open, easy floor plan. Expansive windows bring in lush hillside views and natural light throughout the day, while the main living and dining areas connect seamlessly for relaxing or hosting. Outdoors, the property offers a peaceful canyon atmosphere with mature landscaping, multiple areas to lounge or entertain, and a private pool setting that feels removed from the city while still minutes from everything. A rare lease offering in Laurel Canyon for those seeking an authentic Hollywood Hills lifestyle with mid-century character, modern updates, and exceptional access to both the Westside and the Valley. Owner is a licensed real estate salesperson.
Copyright The MLS. All rights reserved. Information is deemed reliable but not guaranteed.
House for rent
$15,000/moFees may apply
Studio City, CA 91604
3beds
2,460sqft
Price may not include required fees and charges. Learn more|
Singlefamily
Available now
Air conditioner
5 Attached garage spaces parking
Central
What's special
Classic conversation pitMature landscapingOversized windowsPeaceful canyon atmosphereTerrazzo floorsRenovated kitchenOpen easy floor plan
- 51 days |
- -- |
- -- |
Zillow last checked:
Listing updated:


Let’s turn your rent into credit progress
Build credit history with every on-time payment and get credit for the payment you’re already making.
Facts & features
Interior
Bedrooms & bathrooms
- Bedrooms: 3
- Bathrooms: 3
- Full bathrooms: 3
Rooms
- Room types: Dining Room
Heating
- Central
Cooling
- Air Conditioner
Appliances
- Included: Dishwasher, Garbage Disposal, Microwave Oven
Features
- Flooring: Terrazzo
- Has fireplace: Yes
Interior area
- Total interior livable area: 2,460 sqft
Property
Parking
- Total spaces: 5
- Parking features: Attached, Driveway, Garage, Open
- Has attached garage: Yes
- Has uncovered spaces: Yes
- Details: Contact manager
Features
- Has private pool: Yes
- Pool features: In Ground, Pool
- Has view: Yes
- View description: Pool, Tree Top
Details
- Additional structures: Garage(s)
Construction
Type & style
- Home type: SingleFamily
- Architectural style: Mid-Century
- Property subtype: SingleFamily
Condition
- Year built: 1964
Community & HOA
Community
- Features: Pool
Location
- Region: Studio City
Financial & listing details
- Lease term: 1+Year
Price history
| Date | Event | Price |
|---|---|---|
| 9/16/2026 | Price change | $15,000-6.3%$6/sqft |
Source:  CLAW #26841655 Report a problem CLAW #26841655 Report a problem | ||
| 8/1/2026 | Listed for rent | $16,000$7/sqft |
Source: CLAW #26841655 Report a problem | ||
Neighborhood: Beverly Crest
Nearby schools
GreatSchools rating
- 10/10Wonderland Avenue Elementary SchoolGrades: K-5Distance: 0.6 mi
- 5/10Hubert Howe Bancroft Middle SchoolGrades: 6-8Distance: 3.6 mi
- 5/10Fairfax Senior High SchoolGrades: 9-12Distance: 3 mi