Skip main navigation
Sold for $224,999
  • $224,999

    Sundiata St #Wsg-184, Piedmont, SC 29673

    3beds
    1,634sqft
    Townhouse, Residential
    Built in 2025
    2,340 Square Feet Lot
    $226,500 Zestimate®
    $138/sqft
    $1,884 Estimated rent

    Home value

    $226,500

    Estimated sales range

    Not available

    $1,884/mo

    Zestimate® history
    Loading
    Loading...

    Owner options

    List your home for rent

    $1,884/mo

    Rent Zestimate®

    Find your next renter with Zillow Rental Manager. Plus, with online applications, you can quickly screen prospective tenants – for free.

    Learn more

    $1,884/mo

    Rent Zestimate®

    Refinance and save

    $1,329/mo

    Est. payment

    Refinancing to a lower rate could help reduce your monthly payments and save thousands over the life of the loan.

    See today's rates

    $1,329/mo

    Est. payment

    Explore your selling options

    Work with a Zillow partner agent

    Leverage their expertise and Zillow's premium Showcase listings to get your home seen by more buyers.

    Get started

    List with your own agent

    Get your home in front of millions of buyers by listing it on Zillow.

    Learn how to do it

    Sell it yourself

    Take full control of how buyers see your home on Zillow by listing For Sale by Owner (FSBO).

    List your home

    What's special

    Kitchen islandLuxury vinyl floorsStainless-steel frigidaire appliancesOpen conceptSubway tile backsplash
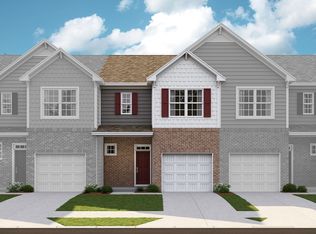
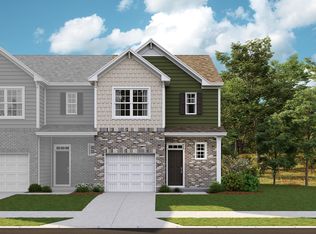
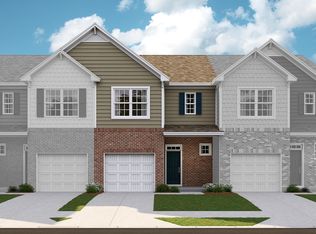
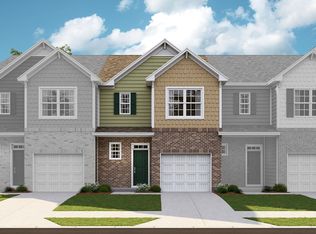
    A maintenance free community ensures every homeowner has the luxury to focus on other aspects of their lives, while their lawns look good all year around. Our Carlton floorplan features an open concept that is refreshing, light, and cozy. It's loaded with features we know customers love! - Our seamless kitchen offers quarts or granite countertops, subway tile backsplash in white or grey, luxury vinyl floors throughout the downstairs, kitchen island for hosting and stainless-steel Frigidaire appliances. 9-foot ceilings main level, 3 bedrooms, 2.5 bath and a 1 car garage.

    Zillow last checked:

    Listing updated:

    Listed by:

    Katherine Jarrett 704-243-5871,

    Lennar Carolinas LLC

    Bought with:

    Katherine Jarrett

    Lennar Carolinas LLC

    Source: Greater Greenville AOR,MLS#: 1564423MLS Logo

    Facts & features

    Interior

    Bedrooms & bathrooms
    • Bedrooms: 3
    • Bathrooms: 3
    • Full bathrooms: 2
    • 1/2 bathrooms: 1
    Primary bedroom
    • Area: 357
    • Dimensions: 21 x 17
    Bedroom 2
    • Area: 156
    • Dimensions: 12 x 13
    Bedroom 3
    • Area: 120
    • Dimensions: 12 x 10
    Primary bathroom
    • Features: Double Sink, Shower-Separate
    Family room
    • Area: 308
    • Dimensions: 22 x 14
    Kitchen
    • Area: 143
    • Dimensions: 11 x 13
    Heating
    • Damper Controlled
    Cooling
    • Electric, Damper Controlled
    Appliances
    • Included: Gas Cooktop, Microwave, Electric Water Heater
    • Laundry: 2nd Floor, Walk-in, Laundry Room
    Features
    • High Ceilings, Countertops – Quartz
    • Flooring: Carpet
    • Windows: Tilt Out Windows, Insulated Windows
    • Basement: None
    • Attic: Pull Down Stairs
    • Has fireplace: No
    • Fireplace features: None
    Interior area
    • Total structure area: 1,634
    • Total interior livable area: 1,634 sqft

    Property

    Parking
    • Total spaces: 1
    • Parking features: Attached, Paved
    • Attached garage spaces: 1
    • Has uncovered spaces: Yes
    Features
    • Levels: Two
    • Stories: 2
    • Patio & porch: Front Porch
    Lot
    • Size: 2,340 sqft
    • Dimensions: 26 x 90
    • Topography: Level
    Details
    • Parcel number: 0574430100900

    Construction

    Type & style
    • Home type: Townhouse
    • Architectural style: Transitional
    • Property subtype: Townhouse, Residential
    Materials
    • Brick Veneer, Vinyl Siding
    • Foundation: Slab
    • Roof: Composition
    Condition
    • Under Construction
    • New construction: Yes
    • Year built: 2025
    Details
    • Builder model: Abbey
    • Builder name: LENNAR

    Utilities & green energy

    • Sewer: Public Sewer
    • Water: Public
    • Utilities for property: Underground Utilities

    Community & neighborhood

    Community
    • Community features: Landscape Maintenance
    Location
    • Region: Piedmont
    • Subdivision: Woodmont Springs

    Price history

    DateEventPrice
    2/25/2026Sold$224,999$138/sqft
    Source: Greater Greenville AOR #1564423 Report a problem
    9/11/2025Pending sale$224,999$138/sqft
    Source: Greater Greenville AOR #1564423 Report a problem
    8/26/2025Price change$224,999-2.6%$138/sqft
    Source: Greater Greenville AOR #1564423 Report a problem
    7/25/2025Listed for sale$230,979$141/sqft
    Source: Greater Greenville AOR #1564423 Report a problem

    Public tax history

    Tax history is unavailable.

    Neighborhood: 29673

    Nearby schools

    GreatSchools rating
    Schools provided by the listing agent
    • Elementary: Sue Cleveland
    • Middle: Woodmont
    • High: Woodmont

    Source: Greater Greenville AOR. This data may not be complete. We recommend contacting the local school district to confirm school assignments for this home.

    Get a cash offer in 3 minutes
    Find out how much your home could sell for in as little as 3 minutes with a no-obligation cash offer.
    Estimated market value
    $226,500
    Get a cash offer in 3 minutes
    Find out how much your home could sell for in as little as 3 minutes with a no-obligation cash offer.
    Estimated market value
    $226,500