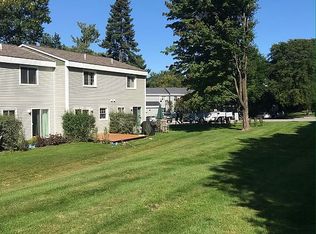
Great sunny end unit in a convenient South Burlington location! Close to all the local amenities, I89 and Burlington. Beautiful backyard and side yard with walk out slider to enjoy dining outside, relaxing or gardening. Living room opens to the galley kitchen which includes a cozy eat in space. Washer and dryer are located in the unit tucked away. 2 spacious bedrooms, primary bedroom has a cedar lined closet. Full bathroom located upstairs. Amazing location just minutes to the bike path, parks and schools.
Closed
Listed by: RE/MAX North Professionals • The Gardner Group
Bought with: RE/MAX North Professionals
$260,000
T8 Grandview Drive, South Burlington, VT 05403
2beds
952sqft
Condominium, Townhouse
Built in 1980
-- sqft lot
$271,300 Zestimate®
$273/sqft
$2,177 Estimated rent
Home value
$271,300
$255,000 - $288,000
$2,177/mo
Zestimate® history
Owner options
List your home for rent
$2,177/mo
Rent Zestimate®
Find your next renter with Zillow Rental Manager. Plus, with online applications, you can quickly screen prospective tenants – for free.
$2,177/mo
Rent Zestimate®
Refinance and save
$1,398/mo
Est. payment
Refinancing to a lower rate could help reduce your monthly payments and save thousands over the life of the loan.
$1,398/mo
Est. payment
Explore your selling options
Work with a Zillow partner agent
Leverage their expertise and Zillow's premium Showcase listings to get your home seen by more buyers.
Get startedList with your own agent
Get your home in front of millions of buyers by listing it on Zillow.
Learn how to do itSell it yourself
Take full control of how buyers see your home on Zillow by listing For Sale by Owner (FSBO).
List your homeWhat's special
Zillow last checked:
Listing updated:
Listed by:
The Gardner Group,
RE/MAX North Professionals 802-655-3333
Bought with:
The Gardner Group
RE/MAX North Professionals
Source: PrimeMLS,MLS#: 4969716
Facts & features
Interior
Bedrooms & bathrooms
- Bedrooms: 2
- Bathrooms: 1
- Full bathrooms: 1
Heating
- Natural Gas, Baseboard, Electric, Monitor Type
Cooling
- None
Appliances
- Included: Dishwasher, Disposal, Dryer, Microwave, Gas Range, Refrigerator, Washer, Natural Gas Water Heater, Instant Hot Water, Rented Water Heater, Exhaust Fan
Features
- Ceiling Fan(s)
- Flooring: Carpet, Ceramic Tile
- Has basement: No
Interior area
- Total structure area: 952
- Total interior livable area: 952 sqft
- Finished area above ground: 952
- Finished area below ground: 0
Property
Parking
- Parking features: Shared Driveway, Paved, Assigned, Visitor
Accessibility
- Accessibility features: Bathroom w/Tub, Paved Parking, 1st Floor Laundry
Features
- Levels: Two
- Stories: 2
- Patio & porch: Patio
Lot
- Features: Condo Development, Curbing, Landscaped, Level, Sidewalks, Trail/Near Trail, In Town, Near Shopping, Near Hospital
Details
- Zoning description: Residential 7
Construction
Type & style
- Home type: Townhouse
- Property subtype: Condominium, Townhouse
Materials
- Wood Frame, Vinyl Exterior
- Foundation: Concrete Slab
- Roof: Shingle
Condition
- New construction: No
- Year built: 1980
Utilities & green energy
- Electric: 100 Amp Service, Circuit Breakers
- Sewer: Public Sewer
- Utilities for property: Cable, Phone Available
Community & HOA
Community
- Security: Smoke Detector(s)
HOA
- Amenities included: Master Insurance, Landscaping, Common Acreage, Snow Removal
- Services included: Maintenance Grounds, Other, Plowing, Water
- Additional fee info: Fee: $170
Location
- Region: South Burlington
Financial & listing details
- Price per square foot: $273/sqft
- Annual tax amount: $3,482
- Date on market: 9/12/2023
- Exclusions: curtain rods & curtains, utility closet tension rod, window AC
- Road surface type: Paved
Price history
| Date | Event | Price |
|---|---|---|
| 9/12/2023 | Sold | $260,000+73.3%$273/sqft |
Source:  PrimeMLS #4969716 Report a problem PrimeMLS #4969716 Report a problem | ||
| 10/9/2009 | Listing removed | $150,000$158/sqft |
Source: Northern Professionals LLC DBA RE/MAX North Professionals #2907811 Report a problem | ||
| 7/12/2009 | Listed for sale | $150,000$158/sqft |
Source: Northern Professionals LLC DBA RE/MAX North Professionals #2907811 Report a problem | ||
Public tax history
Tax history is unavailable.
Neighborhood: 05403
Nearby homes
- $236,9002 bd1 ba952 sqftT7 Grandview Dr, South Burlington, VT 05403Off Market
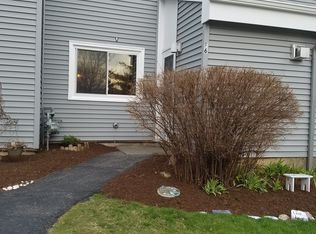
- $255,3002 bd1 ba950 sqftF6 Grandview Dr, South Burlington, VT 05403Off Market
- $257,5002 bd1 ba944 sqftL2 Grandview Dr, South Burlington, VT 05403Off Market
- $270,4002 bd1 ba960 sqftU4 Grandview Dr, South Burlington, VT 05403Off Market
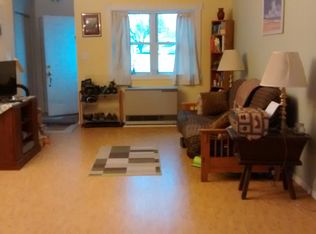
- $254,0002 bd1 ba952 sqftF3 Grandview Dr, South Burlington, VT 05403Sold
- $246,3002 bd1 ba952 sqftG4 Grandview Dr, South Burlington, VT 05403Off Market
- $774,8004 bd4 ba2.3k sqft151 Sadie, South Burlington, VT 05403Off Market
- $---- bd-- ba-- sqft228-2 Brothers Dr, South Burlington, VT 05403Off Market
Nearby schools
GreatSchools rating
- 9/10Chamberlin SchoolGrades: PK-5Distance: 1.6 mi
- 10/10Frederick H. Tuttle Middle SchoolGrades: 6-8Distance: 0.4 mi
- 10/10South Burlington High SchoolGrades: 9-12Distance: 0.3 mi
Schools provided by the listing agent
- Elementary: Chamberlin School
- Middle: Frederick H. Tuttle Middle Sch
- High: South Burlington High School
- District: South Burlington Sch Distict
Source: PrimeMLS. This data may not be complete. We recommend contacting the local school district to confirm school assignments for this home.


Get pre-qualified for a loan
At Zillow Home Loans, we can pre-qualify you in as little as 5 minutes with no impact to your credit score.An equal housing lender. NMLS #10287.
Sell for more on Zillow
Get a Zillow Showcase℠ listing at no additional cost and you could sell for .
$271,300
2% more
+$5,426
With Zillow Showcase(estimated)
$276,726
- Vermont
- Chittenden County
- South Burlington
- 05403
- T8 Grandview Drive
Nearby cities
Nearby zip codes
Other South Burlington Topics
- Apartments for Rent in 05403
- Houses for Sale in 05403
- Houses for Rent in 05403
- 05403 Real Estate
- South Burlington Condos
- Houses for Sale in South Burlington
- Newest Listings in South Burlington
- South Burlington Home Values
- South Burlington Real Estate Agents
- South Burlington Refinance
- South Burlington Mortgage Rates
