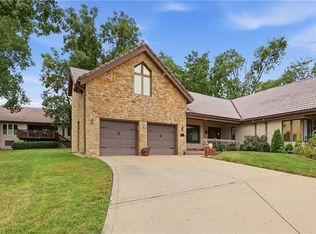
Welcome to this exquisite townhome in the sought-after Woodlands subdivision! From top to bottom, this home exudes elegance with its custom finishes and thoughtful design.
The heart of the home is the chef’s kitchen, featuring gleaming quartz countertops, stainless steel appliances, and beautifully crafted custom cabinetry. Start your day in the bright and cheerful breakfast room, bathed in natural light.
A versatile office space doubles as a cozy reading or TV room, offering the perfect spot for relaxation. The luxurious Master suite is a true retreat, complete with a charming loft area and a spa-like bath that invites you to unwind.
The second floor continues to impress with an additional loft space, perfect for a home office or play area, and two spacious bedrooms connected by a stylish Jack and Jill bathroom.
The finished basement is an entertainer’s dream, boasting a fabulous recreation room with a built-in wet bar, including an oven and dishwasher. This level also features a large laundry/craft room, a generous cedar closet, and a vast storage area, providing ample space for all your needs.
Step outside to the brick patio and deck, where you can enjoy serene afternoons and evenings overlooking the open greenspace. With optional laundry hookups available in the kitchen, you have the flexibility to move the laundry area back to the main floor.
Recent updates to the home include fresh paint, new backsplash in the kitchen and a recently installed AC unit and furnace.
Sold
Price Unknown
THE Woodlands Dr #12, Gladstone, MO 64119
3beds
3,204sqft
Townhouse
Built in 1983
3,049 Square Feet Lot
$379,600 Zestimate®
$--/sqft
$2,468 Estimated rent
Home value
$379,600
$361,000 - $399,000
$2,468/mo
Zestimate® history
Owner options
List your home for rent
$2,468/mo
Rent Zestimate®
Find your next renter with Zillow Rental Manager. Plus, with online applications, you can quickly screen prospective tenants – for free.
$2,468/mo
Rent Zestimate®
Refinance and save
$326/mo
Est. payment
Refinancing to a lower rate could help reduce your monthly payments and save thousands over the life of the loan.
$326/mo
Est. payment
Explore your selling options
Work with a Zillow partner agent
Leverage their expertise and Zillow's premium Showcase listings to get your home seen by more buyers.
Get startedList with your own agent
Get your home in front of millions of buyers by listing it on Zillow.
Learn how to do itSell it yourself
Take full control of how buyers see your home on Zillow by listing For Sale by Owner (FSBO).
List your homeWhat's special
Zillow last checked:
Listing updated:
Listed by:
Dan Vick 816-210-7359,
RE/MAX Heritage,
Jamie Watkins 816-885-8396,
RE/MAX Heritage
Bought with:
Brian Partlow, 2023049233
ReeceNichols-KCN
Source: Heartland MLS as distributed by MLS GRID,MLS#: 2508196
Facts & features
Interior
Bedrooms & bathrooms
- Bedrooms: 3
- Bathrooms: 4
- Full bathrooms: 3
- 1/2 bathrooms: 1
Primary bedroom
- Features: Wood Floor
- Level: Main
- Dimensions: 15 x 17
Bedroom 2
- Features: Cedar Closet(s), Ceiling Fan(s), Wood Floor
- Level: Upper
- Dimensions: 14 x 15
Bedroom 3
- Features: Ceiling Fan(s), Walk-In Closet(s), Wood Floor
- Level: Upper
- Dimensions: 14 x 15
Primary bathroom
- Features: Ceramic Tiles, Double Vanity, Walk-In Closet(s)
- Level: Main
Bathroom 2
- Features: Indirect Lighting, Shower Only
- Level: Upper
Bathroom 3
- Features: Ceramic Tiles, Shower Only
- Level: Lower
Breakfast room
- Features: Ceramic Tiles
- Level: Main
- Dimensions: 13 x 11
Dining room
- Features: Wood Floor
- Level: Main
- Dimensions: 11 x 14
Half bath
- Features: Granite Counters, Wood Floor
- Level: Main
Kitchen
- Features: Built-in Features, Ceramic Tiles, Quartz Counter, Wood Floor
- Level: Main
- Dimensions: 13 x 13
Laundry
- Features: Carpet, Cedar Closet(s)
- Level: Lower
- Dimensions: 12 x 18
Library
- Features: Built-in Features, Carpet, Ceiling Fan(s)
- Level: Upper
- Dimensions: 11 x 19
Living room
- Features: Fireplace, Wet Bar, Wood Floor
- Level: Main
- Dimensions: 20 x 14
Loft
- Features: Ceiling Fan(s), Wood Floor
- Level: Upper
- Dimensions: 10 x 20
Office
- Features: Built-in Features, Fireplace, Wood Floor
- Level: Main
- Dimensions: 10 x 11
Recreation room
- Features: Ceramic Tiles, Fireplace, Granite Counters, Wet Bar
- Level: Lower
- Dimensions: 30 x 27
Heating
- Natural Gas
Cooling
- Electric
Appliances
- Included: Cooktop, Dishwasher, Disposal, Humidifier, Microwave, Refrigerator, Built-In Oven, Gas Range, Stainless Steel Appliance(s), Trash Compactor
- Laundry: Lower Level, Main Level
Features
- Cedar Closet, Ceiling Fan(s), Central Vacuum, Custom Cabinets, Painted Cabinets, Pantry, Walk-In Closet(s)
- Flooring: Carpet, Tile, Wood
- Windows: Skylight(s), Thermal Windows
- Basement: Concrete,Daylight,Finished,Full,Sump Pump
- Number of fireplaces: 3
- Fireplace features: Living Room, Recreation Room, See Through, Library
Interior area
- Total structure area: 3,204
- Total interior livable area: 3,204 sqft
- Finished area above ground: 2,404
- Finished area below ground: 800
Property
Parking
- Total spaces: 2
- Parking features: Attached, Built-In
- Attached garage spaces: 2
Features
- Patio & porch: Deck, Patio, Porch
- Fencing: Metal
Lot
- Size: 3,049 Square Feet
- Features: Cul-De-Sac, Level
Details
- Parcel number: 147050007042.04
- Special conditions: Standard
Construction
Type & style
- Home type: Townhouse
- Architectural style: Traditional
- Property subtype: Townhouse
Materials
- Brick/Mortar, Stucco
- Roof: Tile
Condition
- Year built: 1983
Utilities & green energy
- Sewer: Public Sewer
- Water: Public
Community & HOA
Community
- Security: Gated Community, Smoke Detector(s)
- Subdivision: The Woodlands
HOA
- Has HOA: Yes
- Amenities included: Play Area, Pool, Tennis Court(s)
- Services included: Maintenance Structure, Maintenance Grounds, Snow Removal
- HOA fee: $326 monthly
- HOA name: The Woodlands HOA
Location
- Region: Gladstone
Financial & listing details
- Annual tax amount: $4,080
- Date on market: 9/6/2024
- Listing terms: Cash,Conventional,FHA,VA Loan
- Exclusions: See Seller's Disclosure
- Ownership: Private
- Road surface type: Paved
Price history
| Date | Event | Price |
|---|---|---|
| 10/24/2024 | Sold | -- |
Source:  Heartland MLS as distributed by MLS GRID #2508196 Report a problem Heartland MLS as distributed by MLS GRID #2508196 Report a problem | ||
| 9/11/2024 | Pending sale | $375,000$117/sqft |
Source: Heartland MLS as distributed by MLS GRID #2508196 Report a problem | ||
| 9/6/2024 | Listed for sale | $375,000$117/sqft |
Source: Heartland MLS as distributed by MLS GRID #2508196 Report a problem | ||
Public tax history
Tax history is unavailable.
Neighborhood: 64119
Nearby homes
- $385,0002 bd3 ba2.5k sqft10 The Woodlands, Kansas City, MO 64119For Sale
- $403,4003 bd4 ba3.2k sqft12 The Woodlands Dr, Kansas City, MO 64119Off Market
- $---- bd-- ba-- sqft8 The Woodlands, Kansas City, MO 64119Off Market
- $---- bd-- ba-- sqft92 The Woodlands, Kansas City, MO 64119Off Market
- $---- bd-- ba-- sqft46 The Woodlands, Kansas City, MO 64119Off Market
- $328,0002 bd2 ba1.7k sqft90 The Woodlands Dr, Kansas City, MO 64119Off Market
- $355,5002 bd2 ba2.5k sqft10 Woodlands Dr E, Gladstone, MO 64119Off Market
- $332,2002 bd2 ba1.7k sqft94 The Woodlands, Kansas City, MO 64119Off Market
Nearby schools
GreatSchools rating
- 8/10Chapel Hill Elementary SchoolGrades: K-5Distance: 0.8 mi
- 6/10Antioch Middle SchoolGrades: 7-8Distance: 0.8 mi
- 7/10Oak Park High SchoolGrades: 9-12Distance: 2.7 mi
Schools provided by the listing agent
- Elementary: Chapel Hill
- Middle: Antioch
- High: Oak Park
Source: Heartland MLS as distributed by MLS GRID. This data may not be complete. We recommend contacting the local school district to confirm school assignments for this home.
Get a cash offer in 3 minutes
Find out how much your home could sell for in as little as 3 minutes with a no-obligation cash offer.
Estimated market value
$379,600
Get a cash offer in 3 minutes
Find out how much your home could sell for in as little as 3 minutes with a no-obligation cash offer.
Estimated market value
$379,600
- Missouri
- Clay County
- Gladstone
- 64119
- THE Woodlands Dr Unit 12
