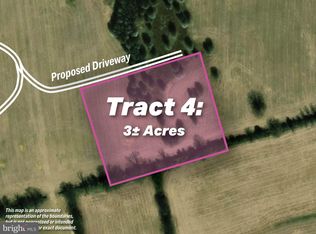
WITH SWEEPING VIEWS OF THE BLUE RIDGE MOUNTAINS, BUCKMARSH FARM IS CONVENIENTLY LOCATED EAST OF BERRYVILLE, VIRGINIA IN HIGHLY DESIRABLE HUNT COUNTRY OF CLARKE COUNTY. SURROUNDED BY LARGE FARMS, THE GENTLY ROLLING HILLS AND LEVEL LAND ARE AMENABLE TO MANY USES. BUCKMARSH is a truly exceptional farm offering 90+/- acres, with approximately 55 acres of tillable land, productive soils, a beautiful setting, and the Dog Run Stream flowing through the property. Access the property from a paved county road to a long paved private lane leading to the heart of the farm, where an impressive farmhouse sits surrounded by open land and beautiful views. The centerpiece of Buckmarsh Farm is the spacious farmhouse with wide-plank oak floors, offering 4 bedrooms, 3 full bathrooms, and 2 half bathrooms. The large updated kitchen features granite countertops, a Kucht professional-grade stainless steel propane range with hood, farm sink, tile backsplash, stainless steel appliances, large island, brick flooring, and a large brick fireplace with exposed beams crossing the ceiling. The kitchen includes a dining area and provides a wonderful gathering space. The home also features a living room with brick fireplace, office, foyer, and a family room with a stone fireplace that opens to a large brick patio. Abundant natural light fills the home and highlights the character throughout. The second level features 4 bedrooms, including a spacious primary suite with walk-in closet and private bathroom. The primary bath features a double vanity with quartz countertops, tile flooring, large tile shower with multiple shower heads, and soaking tub. Additional features include a Jack-and-Jill bathroom with double vanity, tile floors, and tile shower, a cedar closet, and a large bonus room. The finished basement, with a finished 1/2 bath is spec’d for a kitchenette and full bath and an exterior entrance making it an option for a nanny or in-law suite, adds even more living and entertaining space with a large great room, game room, and half bathroom. Outside, the farm offers extensive improvements and opportunities for agricultural, equestrian, livestock, and recreational uses. A 60 x 104 pole building was previously used for livestock and could easily serve as an excellent riding arena, livestock facility, or equipment building. There is also an additional building with an upstairs office and dog kennels, providing flexible space for a variety of uses. The combination of open farmland, productive soils, Dog Run Stream, extensive improvements, and the private setting creates an exceptional farm property. Buckmarsh Farm offers a rare opportunity to own an incredible property in the beautiful Berryville, Virginia countryside. Whether you envision a working farm, equestrian property, family compound, or private country retreat, this property offers the land, improvements, and setting to make that vision a reality. Come experience Buckmarsh Farm and see what makes this property truly special. Owner financing may be available. Tillable acres are in land-use. Farmer retains the right to harvest current crops. This property will be offered at auction on Thursday, November 19, 2026, at 3:00 PM. The list price in no way represents a minimum, starting, or acceptable bid. This property will be offered in a multi-parcel auction, giving buyers the flexibility to purchase Tract 1, Tract 2, Tract 3, Tract 4, any combination of tracts, or the entire property as a whole. Tract 1: 90.73+/- Acre farm with farmhouse and outbuildings. Tract 2: 2.65+/- acre lot with a DUR and approved perc site. Tract 3: 3+/- acre lot with a DUR and approved perc site, Tract 4: 3+/- acre lot with a DUR and approved perc site.
Auction
Est. $2,299,000
TRACT 1 9073/acres At 943 Parshall Rd, Berryville, VA 22611
4beds
3,909sqft
Farm
Built in 1986
90.73 Acres Lot
$-- Zestimate®
$588/sqft
$-- HOA
What's special
Spacious farmhouseFarm sinkCedar closetLarge brick patioBrick flooringOpen farmlandLarge bonus room
- 4 days
- 254
- 10
Zillow last checked:
Listing updated:
Listed by:
Matt Hurley 717-597-9100,
Hurley Real Estate & Auctions
Source: Bright MLS,MLS#: VACL2007288
Facts & features
Interior
Bedrooms & bathrooms
- Bedrooms: 4
- Bathrooms: 5
- Full bathrooms: 3
- 1/2 bathrooms: 2
- Main level bathrooms: 1
Rooms
- Room types: Living Room, Dining Room, Bedroom 2, Bedroom 3, Bedroom 4, Bedroom 5, Kitchen, Game Room, Family Room, Bedroom 1, Great Room, Laundry, Office
Bedroom 1
- Level: Upper
- Area: 289 Square Feet
- Dimensions: 17 X 17
Bedroom 2
- Level: Upper
- Area: 135 Square Feet
- Dimensions: 15 X 9
Bedroom 3
- Level: Upper
- Area: 135 Square Feet
- Dimensions: 15 X 9
Bedroom 4
- Level: Upper
- Area: 144 Square Feet
- Dimensions: 12 X 12
Bedroom 5
- Level: Upper
- Area: 264 Square Feet
- Dimensions: 22 X 12
Dining room
- Level: Main
- Area: 195 Square Feet
- Dimensions: 15 X 13
Family room
- Level: Main
- Area: 260 Square Feet
- Dimensions: 20 X 13
Game room
- Level: Lower
- Area: 396 Square Feet
- Dimensions: 33 X 12
Great room
- Level: Lower
- Area: 396 Square Feet
- Dimensions: 33 X 12
Kitchen
- Level: Main
- Area: 588 Square Feet
- Dimensions: 28 X 21
Laundry
- Level: Main
- Area: 48 Square Feet
- Dimensions: 8 X 6
Living room
- Level: Main
- Area: 280 Square Feet
- Dimensions: 14 X 20
Office
- Level: Main
- Area: 156 Square Feet
- Dimensions: 13 X 12
Heating
- Forced Air, Propane
Cooling
- Central Air, Electric
Appliances
- Included: Water Heater
- Laundry: Laundry Room
Features
- Basement: Full,Partially Finished,Exterior Entry
- Number of fireplaces: 3
Interior area
- Total structure area: 3,909
- Total interior livable area: 3,909 sqft
- Finished area above ground: 3,909
Property
Parking
- Total spaces: 2
- Parking features: Garage Faces Side, Inside Entrance, Attached
- Attached garage spaces: 2
Accessibility
- Accessibility features: None
Features
- Levels: Two
- Stories: 2
- Pool features: None
- On waterfront: Yes
- Frontage length: Water Frontage Ft: 350
Lot
- Size: 90.73 Acres
Details
- Additional structures: Above Grade, Feed Barn, Shed(s)
- Additional parcels included: This property is part of a multi parcel auction. See Remarks for Details.
- Parcel number: NONE
- Zoning: AOC
- Special conditions: Auction
- Horses can be raised: Yes
Construction
Type & style
- Home type: SingleFamily
- Property subtype: Farm
Materials
- Brick
- Foundation: Block
Condition
- New construction: No
- Year built: 1986
Utilities & green energy
- Sewer: On Site Septic
- Water: Well
Community & HOA
Community
- Subdivision: None Available
HOA
- Has HOA: No
Location
- Region: Berryville
Financial & listing details
- Price per square foot: $588/sqft
- Date on market: 10/9/2026
- Listing agreement: Exclusive Right To Sell
- Ownership: Fee Simple
Estimated market value
Not available
Estimated sales range
Not available
Not available
Public tax history
Tax history is unavailable.
Climate risks
Neighborhood: 22611
Nearby schools
Schools provided by the listing agent
- District: Clarke County Public Schools
Source: Bright MLS. This data may not be complete. We recommend contacting the local school district to confirm school assignments for this home.