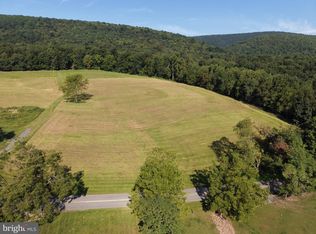
BEAUTIFUL 10.04+/- ACRE FARMETTE WITH FARMHOUSE AND LARGE BANK BARN! ENJOY WONDERFUL VIEWS OF THE SURROUNDING COUNTRYSIDE! This property features a two-story farmhouse, large bank barn, and pasture/ tillable acreage. The combination of pasture and tillable land provides excellent opportunities for agricultural use, livestock, gardening, and other rural activities. The large bank barn offers plenty of space for storage, equipment, livestock, or other uses. Conveniently located with easy access to the PA Turnpike, Route 30, Route 522, Route 70, and more. Come and make this property your own! This property will be offered at auction on Thursday, October 29, 2026, at 1:00 PM. The list price in no way represents a minimum, starting, or acceptable bid. This property will be offered in a multi-parcel auction, giving buyers the flexibility to purchase Tract 1, Tract 2, Tract 3, Tract 4, any combination of tracts, or the entire property as a whole. Tract 1: 151.43+/- Acres, wooded and tillable land. Tract 2: 21.62+/- Acres, wooded and tillable land w/ a tennis court. Tract 3: 76.11+/- Acres, wooded, tillable, and pasture land. Tract 4: 10.04+/- Acres with a farm house and bank barn.
Auction
Est. $399,000
TRACT 4 1004/acres At 4326 Mountain Rd, Needmore, PA 17238
4beds
1,920sqft
Single Family Residence
Built in 1900
10.04 Acres Lot
$-- Zestimate®
$208/sqft
$-- HOA
What's special
Two-story farmhouseLarge bank barn
- 6 days
- 381
- 16
Zillow last checked:
Listing updated:
Listed by:
Kaleb Hurley 717-409-0339,
Hurley Real Estate & Auctions
Source: Bright MLS,MLS#: PAFU2002230
Facts & features
Interior
Bedrooms & bathrooms
- Bedrooms: 4
- Bathrooms: 1
- Full bathrooms: 1
Heating
- Baseboard, Wood Stove, Electric, Wood
Cooling
- None
Appliances
- Included: Electric Water Heater
Features
- Basement: Unfinished
- Has fireplace: No
Interior area
- Total structure area: 1,920
- Total interior livable area: 1,920 sqft
- Finished area above ground: 1,920
Property
Parking
- Parking features: Driveway
- Has uncovered spaces: Yes
Accessibility
- Accessibility features: None
Features
- Levels: Two
- Stories: 2
- Pool features: None
Lot
- Size: 10.04 Acres
Details
- Additional structures: Above Grade
- Parcel number: 0216017000
- Zoning: NONE
- Special conditions: Auction
Construction
Type & style
- Home type: SingleFamily
- Architectural style: Farmhouse/National Folk
- Property subtype: Single Family Residence
Materials
- Wood Siding
- Foundation: Stone
Condition
- New construction: No
- Year built: 1900
Utilities & green energy
- Sewer: On Site Septic
- Water: Well
Community & HOA
Community
- Subdivision: None Available
HOA
- Has HOA: No
Location
- Region: Needmore
- Municipality: BELFAST TWP
Financial & listing details
- Price per square foot: $208/sqft
- Date on market: 9/10/2026
- Listing agreement: Exclusive Right To Sell
- Ownership: Fee Simple
Estimated market value
Not available
Estimated sales range
Not available
Not available
Public tax history
Tax history is unavailable.
Climate risks
Neighborhood: 17238
Nearby schools
- $199,00021.62 acresTRACT 2 2162/acres Mountain Rd, Needmore, PA 17238Auction
- $899,000151.43 acresTRACT 1 15143/acres Mountain Rd, Needmore, PA 17238Auction

- $599,00076.11 acresTRACT 3 7611/acres Mountain Rd, Needmore, PA 17238Auction

- $268,400-- bd-- ba1.7k sqft4613 Mountain Rd, Warfordsburg, PA 17267Off Market
