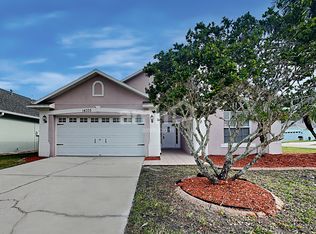
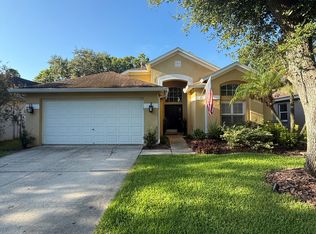
Welcome to 11236 Blacksmith Drive, a beautifully maintained 3-bedroom, 2-bath home located in a secure gated community in the heart of Tampa's desirable Westchase area. This home is move-in ready and offers a spacious and functional layout with tasteful upgrades throughout. The kitchen features solid wood cabinetry, sleek Corian countertops, a reverse osmosis water filtration system, and stainless steel appliances perfect for anyone who enjoys cooking or entertaining. The open-concept design flows seamlessly into the oversized family room, which leads directly to a covered patio and a private, fully fenced backyard ideal for relaxing or hosting guests. Enjoy easy maintenance with tile and luxury vinyl plank flooring throughout no carpet anywhere. The master suite is a true retreat with vaulted and tray ceilings, recessed lighting, decorative plant shelves, his and hers walk-in closets, and a large en-suite bathroom complete with a garden tub and separate walk-in shower. Additional conveniences include an inside laundry room and a two-car garage equipped with overhead storage racks for extra organization. The property also features an irrigation system that runs on reclaimed water, helping to maintain a beautiful lawn while keeping your water bill lower. The community offers a range of amenities in a peaceful and well-maintained setting. Located near shopping, dining, top-rated schools, and major roadways, this home combines comfort, convenience, and security. Tenant is responsible for all utilities, lawn and trash service. First month's rent and a $3,400 security deposit are required prior to move-in. Applicants must have no prior evictions or felony convictions. A small dog or cat is allowed with a $350 pet deposit. Schedule your showing today and make this exceptional home yours.
House for rent
$3,400/moFees may apply
Tampa, FL 33626
3beds
2,080sqft
Price may not include required fees and charges. Learn more|
Singlefamily
Available now
Air conditioner, central air
In unit laundry
2 Attached garage spaces parking
Central, electric, wood
What's special
- 74 days |
- -- |
- -- |
Zillow last checked:
Listing updated:


Let’s turn your rent into credit progress
Build credit history with every on-time payment and get credit for the payment you’re already making.
Facts & features
Interior
Bedrooms & bathrooms
- Bedrooms: 3
- Bathrooms: 2
- Full bathrooms: 2
Heating
- Central, Electric, Wood
Cooling
- Air Conditioner, Central Air
Appliances
- Included: Dishwasher, Dryer, Electric Water Heater, Garbage Disposal, Ice Maker, Kitchen Reverse Osmosis System, Microwave Oven, Range, Refrigerator, Washer
- Laundry: In Unit, Laundry Room
Features
- Bar, Cathedral Ceiling(s), Ceiling Fan(s), Ceiling Fan(s), Eat-in Kitchen, Primary Bedroom Main Floor, Solid Wood Cabinets, Stone Counters, Thermostat, Walk-In Closet(s), Wet Bar
Interior area
- Total interior livable area: 2,080 sqft
Video & virtual tour
Property
Parking
- Total spaces: 2
- Parking features: Attached, Garage
- Has attached garage: Yes
- Details: Contact manager
Features
- Stories: 1
- Exterior features: Garden, Primary Bedroom Main Floor, Sidewalk, Thermostat, Walk-In Closet(s)
- Has view: Yes
- View description: City View, Garden
Lot
- Features: City Lot, Garden
Details
- Additional structures: Garage(s)
Construction
Type & style
- Home type: SingleFamily
- Property subtype: SingleFamily
Condition
- Year built: 2002
Community & HOA
HOA
- Amenities included: Laundry, Management
Location
- Region: Tampa
Financial & listing details
- Lease term: 12 Months
Price history
| Date | Event | Price |
|---|---|---|
| 6/30/2026 | Listed for sale | $610,000+82.1%$293/sqft |
Source:  Stellar MLS #TB8523991 Report a problem Stellar MLS #TB8523991 Report a problem | ||
| 6/25/2026 | Listed for rent | $3,400$2/sqft |
Source: Stellar MLS #TB8523406 Report a problem | ||
| 6/20/2025 | Listing removed | $3,400$2/sqft |
Source: Stellar MLS #TB8388263 Report a problem | ||
| 5/20/2025 | Listed for rent | $3,400$2/sqft |
Source: Stellar MLS #TB8388263 Report a problem | ||
| 11/1/2019 | Sold | $334,900$161/sqft |
Source: Agent Provided Report a problem | ||
| 10/3/2019 | Pending sale | $334,900$161/sqft |
Source: GULF TO BAY GROUP #U8057054 Report a problem | ||
| 9/15/2019 | Price change | $334,900+1.5%$161/sqft |
Source: GULF TO BAY GROUP #U8057054 Report a problem | ||
| 9/15/2019 | Pending sale | $329,900$159/sqft |
Source: GULF TO BAY GROUP #U8057054 Report a problem | ||
| 6/19/2019 | Listed for sale | $329,900$159/sqft |
Source: PLATINUM KEY REAL ESTATE SVCS #H2400725 Report a problem | ||
| 6/19/2019 | Pending sale | $329,900$159/sqft |
Source: PLATINUM KEY REAL ESTATE SVCS #H2400725 Report a problem | ||
| 6/6/2019 | Price change | $329,900-2.7%$159/sqft |
Source: PLATINUM KEY REAL ESTATE SVCS #H2400725 Report a problem | ||
| 3/6/2019 | Price change | $339,000-1.7%$163/sqft |
Source: PLATINUM KEY REAL ESTATE SVCS #H2400725 Report a problem | ||
| 8/25/2018 | Price change | $344,900-1.4%$166/sqft |
Source: PLATINUM KEY REAL ESTATE SVCS #H2400725 Report a problem | ||
| 7/26/2018 | Price change | $349,900-1.4%$168/sqft |
Source: PLATINUM KEY REAL ESTATE SVCS #H2400725 Report a problem | ||
| 7/11/2018 | Price change | $354,900-1.4%$171/sqft |
Source: PLATINUM KEY REAL ESTATE SVCS #H2400725 Report a problem | ||
| 6/25/2018 | Listed for sale | $359,900+10.7%$173/sqft |
Source: PLATINUM KEY REAL ESTATE SVCS #H2400725 Report a problem | ||
| 9/19/2008 | Listing removed | $325,000$156/sqft |
Source: Owner Report a problem | ||
| 7/11/2008 | Listed for sale | $325,000-9.7%$156/sqft |
Source: Owner Report a problem | ||
| 12/20/2005 | Sold | $360,000+31%$173/sqft |
Source: Public Record Report a problem | ||
| 10/22/2004 | Sold | $274,900+32%$132/sqft |
Source: Public Record Report a problem | ||
| 8/1/2002 | Sold | $208,300$100/sqft |
Source: Public Record Report a problem | ||
Neighborhood: 33626
Nearby schools
GreatSchools rating
- 8/10Deer Park Elementary SchoolGrades: PK-5Distance: 0.2 mi
- 9/10Farnell Middle SchoolGrades: 6-8Distance: 1.1 mi
- 6/10Alonso High SchoolGrades: 9-12Distance: 3.1 mi