Vacation Rental Approved | New Construction | Prime Hollister LocationIntroducing the GlassHouse--new construction at its finest, nestled in the hills of the Ozark Mountains within the thriving downtown Historic Hollister district. This striking modern residence is perfectly suited as a luxury vacation rental, refined second home, full-time residence, or high-performing investment opportunity.Designed to maximize light, views, and livability, the GlassHouse features approximately 1,500 sq ft of thoughtfully planned space with the largest interior footprint in its class. Expansive custom windows flood the home with natural light, while double-height living areas and a dramatic floor-to-ceiling fireplace anchor the open-concept kitchen, dining, and living spaces--ideal for entertaining and guest appeal.The sophisticated three-bedroom, two-bath layout includes a private main-level primary suite with a double shower, water closet, and dedicated laundry station. Upstairs, two enclosed guest bedrooms overlook the living space and enjoy panoramic outdoor views, sharing a well-appointed hallway bath. Clean architectural lines, modern finishes, and a robust foundation system deliver both durability and long-term performance.Enhancing the luxury short-term rental appeal are optional premium upgrades, including a precast concrete hillside pool designed for partial in-ground installation, a compact Scandinavian-style outdoor sauna, an upgraded lighting package for elevated ambiance, and a GlassHouse-exclusive kitchen island configuration offering expanded counter space and improved flow.Modern, light-filled, and strategically located near dining, shopping, and Branson attractions, the GlassHouse is a rare opportunity to own a cutting-edge property in one of the Ozarks' most desirable and rental-friendly markets.
Closed
Price Unknown
Tbd Taneycomo Hill Drive Lot 9, Hollister, MO 65672
3beds
1,500sqft
Single Family Residence
Built in 2026
7,492 Square Feet Lot
$555,300 Zestimate®
$--/sqft
$2,041 Estimated rent
Home value
$555,300
$478,000 - $644,000
$2,041/mo
Zestimate® history
Owner options
List your home for rent
$2,041/mo
Rent Zestimate®
Find your next renter with Zillow Rental Manager. Plus, with online applications, you can quickly screen prospective tenants – for free.
$2,041/mo
Rent Zestimate®
Refinance and save
$100/mo
Est. payment
Refinancing to a lower rate could help reduce your monthly payments and save thousands over the life of the loan.
$100/mo
Est. payment
Explore your selling options
Work with a Zillow partner agent
Leverage their expertise and Zillow's premium Showcase listings to get your home seen by more buyers.
Get startedList with your own agent
Get your home in front of millions of buyers by listing it on Zillow.
Learn how to do itSell it yourself
Take full control of how buyers see your home on Zillow by listing For Sale by Owner (FSBO).
List your homeWhat's special
Zillow last checked:
Listing updated:
Listed by:
Bradley H. Youngblood PC 417-335-0993,
Ozark Mountain Realty Group, LLC,
Tracey Lynne Lightfoot 417-251-1946,
Ozark Mountain Realty Group, LLC
Bought with:
Sydney Shepherd, 2021015711
Keller Williams Tri-Lakes
Source: SOMOMLS as distributed by MLS GRID,MLS#: 60313135
Facts & features
Interior
Bedrooms & bathrooms
- Bedrooms: 3
- Bathrooms: 2
- Full bathrooms: 2
Rooms
- Room types: Loft
Heating
- Mini-Splits, Electric
Cooling
- Ceiling Fan(s)
Appliances
- Laundry: Laundry Room, W/D Hookup
Features
- Internet - Satellite, Internet - Cellular/Wireless, Granite Counters
- Flooring: Luxury Vinyl
- Windows: Double Pane Windows
- Has basement: No
- Attic: None
- Has fireplace: No
Interior area
- Total structure area: 1,500
- Total interior livable area: 1,500 sqft
- Finished area above ground: 1,500
- Finished area below ground: 0
Property
Parking
- Parking features: Parking Space, Paved
Features
- Levels: Two
- Stories: 2
- Patio & porch: Deck
- Exterior features: Rain Gutters
- Fencing: None
- Has view: Yes
- View description: Panoramic
Lot
- Size: 7,492 Square Feet
- Dimensions: 735 x 292
- Features: Wooded
Details
- Parcel number: N/A
Construction
Type & style
- Home type: SingleFamily
- Property subtype: Single Family Residence
Materials
- Steel Frame, Metal Siding
- Foundation: Concrete Steel Pilings
- Roof: Composition
Condition
- New construction: Yes
- Year built: 2026
Utilities & green energy
- Sewer: Public Sewer
- Water: Public
Community & HOA
Community
- Security: Smoke Detector(s)
- Subdivision: Ivanhoe Place
HOA
- Services included: Trash, Other
- HOA fee: $100 monthly
Location
- Region: Hollister
Financial & listing details
- Annual tax amount: $50
- Date on market: 1/12/2026
- Listing terms: Cash,Conventional
- Road surface type: Asphalt
Price history
| Date | Event | Price |
|---|---|---|
| 3/25/2026 | Sold | -- |
Source:  SOMOMLS as distributed by MLS GRID #60313135 Report a problem SOMOMLS as distributed by MLS GRID #60313135 Report a problem | ||
| 1/12/2026 | Pending sale | $499,000$333/sqft |
Source: SOMOMLS as distributed by MLS GRID #60313135 Report a problem | ||
| 1/12/2026 | Listed for sale | $499,000$333/sqft |
Source: SOMOMLS as distributed by MLS GRID #60313135 Report a problem | ||
Public tax history
Tax history is unavailable.
Neighborhood: 65672
Nearby homes
- $--2 bd2 ba1.2k sqftTaneycomo Hill Dr LOT 8, Hollister, MO 65672Sold

- $449,0002 bd1 ba800 sqftTaneycomo Hill Dr LOT 11, Hollister, MO 65672New Construction
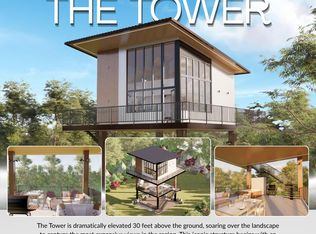
- $499,0003 bd2 ba1.5k sqftTaneycomo Hill Dr LOT 3, Hollister, MO 65672New Construction

- $173,9002 bd1 ba858 sqft232 N Esplanade, Hollister, MO 65672Off Market
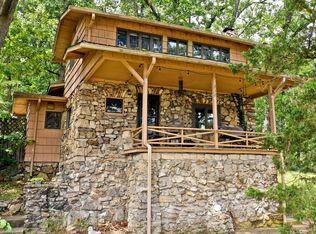
- $22,780-- bd-- ba664 sqft184 N Esplanade, Hollister, MO 65672Off Market
- $1,5055,310 Square FeetTaneycomo Hill Dr, Hollister, MO 65672Off Market
- $1,5055,750 Square FeetTaneycomo Hill Dr, Hollister, MO 65672Off Market
- $9,4550.395 AcresTaneycomo Hill Dr, Hollister, MO 65672Off Market
Nearby schools
GreatSchools rating
- NAHollister Early Childhood CenterGrades: PK-1Distance: 1.5 mi
- 5/10Hollister Middle SchoolGrades: 6-8Distance: 1.5 mi
- 5/10Hollister High SchoolGrades: 9-12Distance: 1.6 mi
Schools provided by the listing agent
- Elementary: Hollister
- Middle: Hollister
- High: Hollister
Source: SOMOMLS as distributed by MLS GRID. This data may not be complete. We recommend contacting the local school district to confirm school assignments for this home.
Sell for more on Zillow
Get a Zillow Showcase℠ listing at no additional cost and you could sell for .
$555,300
2% more
+$11,106
With Zillow Showcase(estimated)
$566,406
- Missouri
- Taney County
- Hollister
- 65672
- Tbd Taneycomo Hill Drive Lot 9
Nearby cities
Nearby zip codes
Other Hollister Topics
