Skip main navigation
Off market
  • $722,400

    Tbd Reynolds Parkway, Deep Gap, NC 28618

    3beds
    2,079sqft
    Single Family Residence
    Built in 2011
    1.7 Acres Lot
    $722,400 Zestimate®
    $347/sqft
    $2,952 Estimated rent

    Home value

    $722,400

    $614,000 - $860,000

    $2,952/mo

    Zestimate® history
    Loading
    Loading...

    Owner options

    List your home for rent

    $2,952/mo

    Rent Zestimate®

    Find your next renter with Zillow Rental Manager. Plus, with online applications, you can quickly screen prospective tenants – for free.

    Learn more

    $2,952/mo

    Rent Zestimate®

    Refinance and save

    $4,387/mo

    Est. payment

    Refinancing to a lower rate could help reduce your monthly payments and save thousands over the life of the loan.

    See today's rates

    $4,387/mo

    Est. payment

    Explore your selling options

    Work with a Zillow partner agent

    Leverage their expertise and Zillow's premium Showcase listings to get your home seen by more buyers.

    Get started

    List with your own agent

    Get your home in front of millions of buyers by listing it on Zillow.

    Learn how to do it

    Sell it yourself

    Take full control of how buyers see your home on Zillow by listing For Sale by Owner (FSBO).

    List your home

    What's special

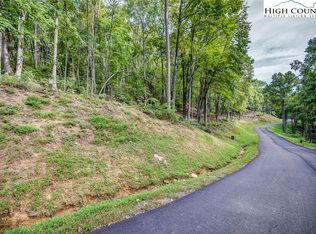
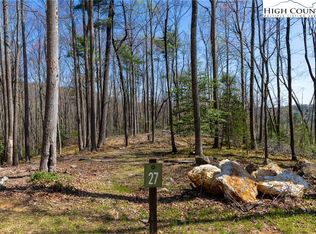
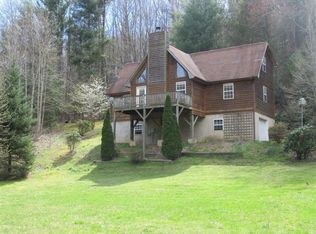

    Brand new construction in Blue Ridge Mountain Club. Luxury builder Wishon & Carter, Inc. has created an extremely efficient floor plan with top end features at a phenomenal value! 500 sq ft of outdoor living area, exterior fireplace - and long SW views with a gorge feel as the deep Dugger Valley descends below. Property sits at 3,000 ft and central to the community. Only 200 yards from the newly completed Watson Gap Park and Pavilion, and the trailheads to 7.5 miles of newly completed trails. Full membership included Stained pine cathedral ceilings highlight this cottage gem. Timber beam details connect the kitchen, dining, and living rooms. The great room fireplace warms the main level,while the outdoor fireplace on the porch provides a natural gathering place. Rustic oak floors connect all of the main level. The master suite is a spacious retreat, with cathedral ceiling and private balcony. The master, laundry, and living spaces all on the main floor, the home is designed for 1 level living.

    This property is off market, which means it's not currently listed for sale or rent on Zillow. This may be different from what's available on other websites or public sources.
    Zillow last checked:

    Listing updated:

    Listed by:

    Blue Ridge Mountain Club

    Bought with:

    Blue Ridge Mountain Club

    Source: High Country AOR,MLS#: 166233MLS LogoOriginating MLS: High Country Association of Realtors Inc.

    Facts & features

    Interior

    Bedrooms & bathrooms
    • Bedrooms: 3
    • Bathrooms: 4
    • Full bathrooms: 3
    • 1/2 bathrooms: 1
    Heating
    • Forced Air, Propane, Other, See Remarks
    Appliances
    • Included: Dishwasher, Exhaust Fan, Gas Range, Gas Water Heater, Microwave, Refrigerator
    Features
    • Attic
    • Windows: Double Pane Windows
    • Basement: Finished
    • Has fireplace: Yes
    • Fireplace features: Other, See Remarks, Stone
    Interior area
    • Total structure area: 2,196
    • Total interior livable area: 2,079 sqft
    • Finished area above ground: 1,101
    • Finished area below ground: 978

    Property

    Parking
    • Total spaces: 2
    • Parking features: Driveway, Garage, Two Car Garage, Paved, Private
    • Garage spaces: 2
    • Has uncovered spaces: Yes
    Features
    • Patio & porch: Covered
    • Exterior features: Pool, Paved Driveway
    • Has private pool: Yes
    • Has view: Yes
    • View description: Long Range, Mountain(s), Southern Exposure
    • Waterfront features: Creek, Stream
    Lot
    • Size: 1.70 Acres
    Details
    • Parcel number: 2848877692000
    • Zoning description: Subdivision

    Construction

    Type & style
    • Home type: SingleFamily
    • Architectural style: Cottage,Mountain
    • Property subtype: Single Family Residence
    Materials
    • Cedar, Shake Siding, Stone, Wood Siding
    • Foundation: Basement
    • Roof: Architectural,Shingle
    Condition
    • Year built: 2011
    Details
    • Warranty included: Yes

    Utilities & green energy

    • Sewer: Community/Coop Sewer
    • Water: Community/Coop
    • Utilities for property: High Speed Internet Available

    Community & neighborhood

    Community
    • Community features: Club Membership Available, Clubhouse, Gated, Tennis Court(s), Long Term Rental Allowed, Short Term Rental Allowed
    Location
    • Region: Deep Gap
    • Subdivision: Blue Ridge Mountain Club

    HOA & financial

    HOA
    • Has HOA: Yes
    • HOA fee: $280 monthly

    Other

    Other facts
    • Listing terms: Cash,New Loan
    • Road surface type: Paved

    Price history

    DateEventPrice
    5/1/2013Sold$515,000$248/sqft
    Source: High Country AOR #166233 Report a problem

    Public tax history

    Tax history is unavailable.

    Neighborhood: 28618

    Nearby schools

    GreatSchools rating
    Schools provided by the listing agent
    • Elementary: Parkway

    Source: High Country AOR. This data may not be complete. We recommend contacting the local school district to confirm school assignments for this home.

    Get pre-qualified for a loan
    At Zillow Home Loans, we can pre-qualify you in as little as 5 minutes with no impact to your credit score.

    An equal housing lender. NMLS #10287.