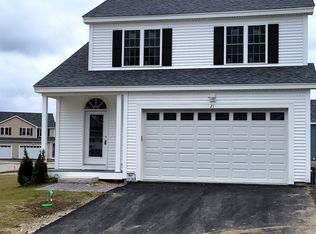
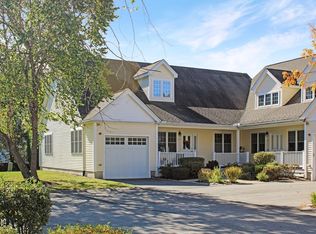
Spacious and bright, with it's open floor plan and double windows, enter onto the 8x11 covered front porch to an open living space of Foyer, Living room, dining area, and kitchen with optional 6' island. This plan includes our Level-one kitchen, upgraded to include a 36" cooktop with hood, wall oven and microwave in cabinet, and sink with high-arc faucet with pull down sprayer. Good sized laundry room, private study nook, and open rail staircase to lower level. Main bedroom with double sink vanity and walk-in closet. Second bedroom also has direct access to another full bath, can double as a den with a pull-out couch for guest room use, with door to the rear deck or steps to back yard or patio. Lower level can be partially finished to expand living space at additional cost.
This property is off market, which means it's not currently listed for sale or rent on Zillow. This may be different from what's available on other websites or public sources.