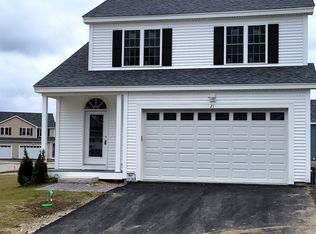
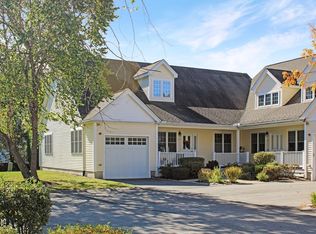
To be built- the new Moonglow plan features a central kitchen open to the dining room and 'Sunnery' family room areas, with an eating bar where you can seat 3-4 people at the counter. Covered front entry to vaulted foyer, or enter from the 2-car garage directly to the kitchen for easy handling of groceries. First floor main bedroom with full bath and walk-in closet. First floor laundry and half bath. Second floor has a large 11 x 22 open den area, 2 good sized bedrooms and a full bath. Slider to deck, and full unfinished basement for plenty of storage or hobby space.
This property is not currently displayed as for sale or rent on Zillow. This may be different from what's on other websites or public sources.