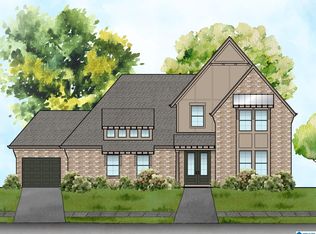
Imagine ending your day in pure tranquility at Lenoir at Walker Springs, Alabaster’s premier luxury enclave. The Alder A plan offers 2,539 sq ft of seamless, modern design crafted for effortless living and memorable gatherings. The Ultimate Entertainer’s Main Level Gourmet Kitchen: Cook like a pro with a gas range, pot filler, wall oven, stainless appliances, quartz countertops, vent hood, and formal dining. Flexible Living: A main-floor secondary bedroom doubles as a quiet home office or ideal guest suite. Serene Primary Sanctuary: Indulge in dual vanities, a private water closet, a deep soaking tub, and a custom tiled shower. Outdoors & Community Lifestyle Unwind on your covered patio overlooking a spacious lot. Future neighborhood perks include a resort-style pool, clubhouse, and scenic pond. Durable brick and James Hardie® construction with bronze windows deliver timeless curb appeal. Your dream lifestyle awaits—schedule your tour today!
For sale
$549,900
The Alder Lenoir Pl, Alabaster, AL 35007
4beds
2,539sqft
Single Family Residence
Built in 2026
0.26 Acres Lot
$548,600 Zestimate®
$217/sqft
$63/mo HOA
What's special
Timeless curb appealFormal diningDeep soaking tubCustom tiled showerDual vanitiesQuartz countertopsSerene primary sanctuary
- 18 days
- 350
- 53
Likely to sell faster than
Zillow last checked:
Listing updated:
Listed by:
Tony Williams 205-440-6863,
Newcastle Homes, Inc.,
Pat Lowery 912-313-0215,
Newcastle Homes, Inc.
Source: GALMLS,MLS#: 21467909
Facts & features
Interior
Bedrooms & bathrooms
- Bedrooms: 4
- Bathrooms: 3
- Full bathrooms: 3
Rooms
- Room types: Bedroom, Dining Room, Bathroom, Kitchen, Living/Dining (ROOM), Loft, Master Bathroom, Master Bedroom
Primary bedroom
- Level: First
Bedroom 1
- Level: Second
Bedroom 2
- Level: Second
Primary bathroom
- Level: First
Bathroom 1
- Level: First
Bathroom 3
- Level: Second
Dining room
- Level: First
Kitchen
- Features: Stone Counters, Eat-in Kitchen, Kitchen Island, Pantry
- Level: First
Basement
- Area: 0
Heating
- Central, Natural Gas, Heat Pump
Cooling
- Dual, Electric, Heat Pump, Ceiling Fan(s)
Appliances
- Included: ENERGY STAR Qualified Appliances, Convection Oven, Gas Cooktop, Dishwasher, Disposal, Microwave, Electric Oven, Self Cleaning Oven, Plumbed for Gas in Kit, Stainless Steel Appliance(s), Gas Water Heater
- Laundry: Electric Dryer Hookup, Washer Hookup, Main Level, Laundry Room, Yes
Features
- Recessed Lighting, Split Bedroom, High Ceilings, Crown Molding, Smooth Ceilings, Soaking Tub, Separate Shower, Double Vanity, Split Bedrooms, Tub/Shower Combo, Walk-In Closet(s)
- Flooring: Laminate
- Windows: Double Pane Windows
- Attic: Pull Down Stairs,Yes
- Number of fireplaces: 1
- Fireplace features: Insert, Ventless, Living Room, Gas
Interior area
- Total interior livable area: 2,539 sqft
- Finished area above ground: 2,539
- Finished area below ground: 0
Video & virtual tour
Property
Parking
- Total spaces: 3
- Parking features: Attached, Parking (MLVL), Garage Faces Side
- Attached garage spaces: 3
Features
- Levels: 2+ story
- Patio & porch: Covered, Patio
- Exterior features: None
- Pool features: In Ground, Community
- View description: None
- Waterfront features: No
Lot
- Size: 0.26 Acres
Details
- Parcel number: 000000000000
- Special conditions: N/A
Construction
Type & style
- Home type: SingleFamily
- Property subtype: Single Family Residence
Materials
- 1 Side Brick, Brick Over Foundation, HardiPlank Type
- Foundation: Slab
Condition
- Year built: 2026
Utilities & green energy
- Water: Public
- Utilities for property: Sewer Connected, Underground Utilities
Green energy
- Energy efficient items: Ridge Vent
Community & HOA
Community
- Features: Clubhouse, Pond, Sidewalks
- Subdivision: Walker Springs
HOA
- Has HOA: Yes
- Amenities included: Management, Recreation Facilities
- Services included: Maintenance Grounds, Utilities for Comm Areas
- HOA fee: $750 annually
Location
- Region: Alabaster
Financial & listing details
- Price per square foot: $217/sqft
- Price range: $549.9K - $549.9K
- Date on market: 10/16/2026
Estimated market value
$548,600
$521,000 - $576,000
$2,385/mo
Price history
| Date | Event | Price |
|---|---|---|
| 10/16/2026 | Listed for sale | $549,900$217/sqft |
Source:  GALMLS #21467909 Report a problem | ||
Public tax history
Tax history is unavailable.
Monthly payment
Est. payment
Payment breakdown
Explore the cost of this home by adjusting the details. Changes won't be saved.Climate risks
Neighborhood: 35007
Nearby schools
Schools provided by the listing agent
- Elementary: Meadow View
- Middle: Thompson
- High: Thompson
Source: GALMLS. This data may not be complete. We recommend contacting the local school district to confirm school assignments for this home.
Similar homes
- $--4 bd3 ba2.4k sqft1304 Michael Cir, Alabaster, AL 35007Auction
 Auction.com 2
- $--3 bd2 ba1.7k sqft288 Fran Dr, Alabaster, AL 35007Auction
 Xome
- $--4 bd3 ba2.2k sqft340 Shelby Farms Ln, Alabaster, AL 35007AuctionXome
- $--5 bd4 ba2.9k sqft1071 Wood Duck Way, Alabaster, AL 35007Auction
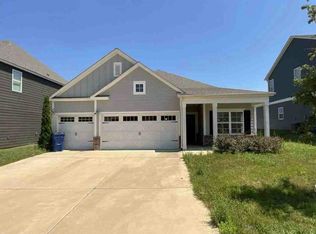 Auction.com 1
- $562,9004 bd4 ba2.6k sqftAt&t, Alabaster, AL 35007New Construction
 GALMLS
- $549,9004 bd4 ba2.5k sqftAt&t, Alabaster, AL 35007New ConstructionGALMLS
- $609,9004 bd3 ba3k sqftAt&t, Alabaster, AL 35007New ConstructionGALMLS
