Proposed Construction-Proposed Construction - The McGinnis is a two-story plan with a welcoming wide entry leading to a traditional dining room perfect for entertaining. The kitchen and family room live to the rear of the home, with convenient access to the yard. Upstairs, you'll find the spacious owner's suite and three secondary bedrooms, each with walk-in closets. A large secondary bathroom and ample laundry room are located off the open loft. For flexible living, a study or fifth bedroom and full bath are optional on the first floor.
For sale
$274,990
The McGinnis Cottonwood Cir, Boaz, AL 35957
4beds
2,372sqft
Single Family Residence
Built in ----
0.28 Acres Lot
$-- Zestimate®
$116/sqft
$21/mo HOA
What's special
Welcoming wide entryAmple laundry roomOpen loftLarge secondary bathroom
- 1 day
- 20
- 0
Zillow last checked:
Listing updated:
Listed by:
Angeles Lopez 256-470-0243,
SDH Alabama LLC
Source: ValleyMLS,MLS#: 21927726
Facts & features
Interior
Bedrooms & bathrooms
- Bedrooms: 4
- Bathrooms: 3
- Full bathrooms: 2
- 1/2 bathrooms: 1
Rooms
- Room types: Master Bedroom, Living Room, Bedroom 2, Dining Room, Bedroom 3, Kitchen, Bedroom 4, Family Room, Breakfast, Office/Study, Bedroom, Loft
Primary bedroom
- Features: 9’ Ceiling, Carpet, Smooth Ceiling, Walk-In Closet(s)
- Level: Second
- Area: 238
- Dimensions: 14 x 17
Bedroom
- Features: 9’ Ceiling, Carpet, Smooth Ceiling
- Level: Second
- Area: 120
- Dimensions: 10 x 12
Dining room
- Features: 9’ Ceiling, Carpet, Smooth Ceiling
- Level: First
- Area: 132
- Dimensions: 11 x 12
Family room
- Features: 9’ Ceiling, Carpet, Recessed Lighting, Smooth Ceiling
- Level: First
- Area: 238
- Dimensions: 14 x 17
Kitchen
- Features: 9’ Ceiling, Eat-in Kitchen, Kitchen Island, Pantry, Recessed Lighting, Smooth Ceiling, Vinyl
- Level: First
- Area: 180
- Dimensions: 12 x 15
Loft
- Features: 9’ Ceiling, Carpet, Recessed Lighting, Smooth Ceiling
- Level: Second
- Area: 120
- Dimensions: 10 x 12
Heating
- Electric
Cooling
- Electric
Appliances
- Included: Dishwasher, Microwave, Gas Oven, Disposal
Features
- Has basement: No
- Has fireplace: No
- Fireplace features: None
Interior area
- Total interior livable area: 2,372 sqft
Property
Parking
- Parking features: Garage-Two Car, Garage Faces Front
Features
- Levels: Two
- Stories: 2
- Exterior features: Curb/Gutters
Lot
- Size: 0.28 Acres
Details
- Parcel number: 0000000000000024
Construction
Type & style
- Home type: SingleFamily
- Property subtype: Single Family Residence
Materials
- Foundation: Slab
Condition
- Proposed Construction
Details
- Builder name: SMITH DOUGLAS HOMES
Utilities & green energy
- Sewer: Private Sewer
- Water: Public
Community & HOA
Community
- Features: Curbs
- Subdivision: Little Lake Reserve
HOA
- Has HOA: No
- HOA fee: $250 annually
- HOA name: E
Location
- Region: Boaz
Financial & listing details
- Price per square foot: $116/sqft
- Date on market: 8/28/2026
Estimated market value
Not available
Estimated sales range
Not available
Not available
Price history
| Date | Event | Price |
|---|---|---|
| 8/28/2026 | Listed for sale | $274,990$116/sqft |
Source:  ValleyMLS #21927726 Report a problem ValleyMLS #21927726 Report a problem | ||
Public tax history
Tax history is unavailable.
Monthly payment
Est. payment
Payment breakdown
Explore the cost of this home by adjusting the details. Changes won't be saved.Climate risks
Neighborhood: 35957
Nearby schools
Schools provided by the listing agent
- Elementary: Albertville
- Middle: Albertville
- High: Albertville
Source: ValleyMLS. This data may not be complete. We recommend contacting the local school district to confirm school assignments for this home.
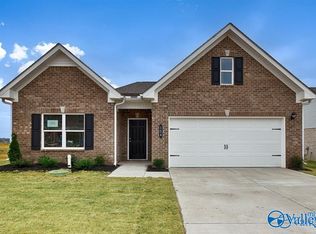
- $251,9903 bd2 ba1.7k sqftThe Langford Cottonwood Cir, Boaz, AL 35957For Sale
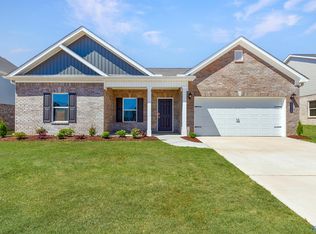
- $279,9903 bd2 ba2.2k sqftThe Avondale Cottonwood Dr, Albertville, AL 35759For Sale
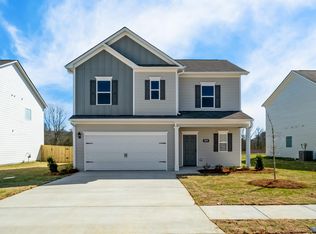
- $247,9903 bd3 ba1.8k sqftThe Benson Ii Cottonwood Cir, Boaz, AL 35957For Sale
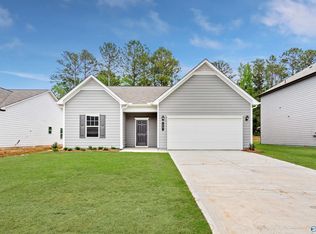
- $234,9903 bd2 ba1.5k sqftThe Landen Cottonwood Cir, Boaz, AL 35957For Sale
Similar homes
- $279,9904 bd3 ba2.5k sqftThe Harrington Cottonwood Cir, Boaz, AL 35957For Sale
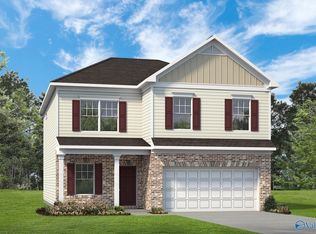 MLS ID #21927728, Angeles Lopez. ValleyMLS
 - $247,9903 bd3 ba1.8k sqftThe Benson Ii Cottonwood Cir, Boaz, AL 35957For SaleMLS ID #21927723, Angeles Lopez. ValleyMLS
- $247,9903 bd2 ba1.6k sqftThe Bradley Cottonwood Cir, Boaz, AL 35957For Sale
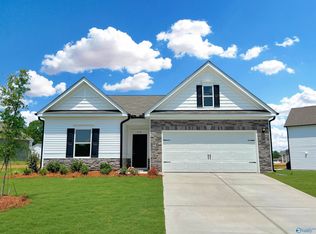 MLS ID #21927724, Angeles Lopez. ValleyMLS
 - $234,9903 bd2 ba1.5k sqftThe Landen Cottonwood Cir, Boaz, AL 35957For SaleMLS ID #21927720, Angeles Lopez. ValleyMLS
