Beautiful 4-bedroom, 3.5-bathroom - "turnkey house" Home located in one of the most exclusive gated communities in Ceiba. With 24/7 security, this property sits at a cul-de-sac street, offering privacy and tranquility and features a spacious patio, covered roof terrace, and BBQ area, perfect for entertaining family and friends. Inside, the home boasts an open-concept living and dining area filled with natural light, along with a well-equipped kitchen with modern finishes. The community provides a wide variety of recreational facilities, including sports courts, pool, green areas, and walking spaces, making it ideal for an active and secure lifestyle. Total sqft 2,858 lot sqft 5,579 HOA $125 monthly.
For sale
Price cut: $18K (8/10)
$467,500
The Village at the Hill FLAMENCO #50, CEIBA, PR 00735
4beds
2,858sqft
:
Get pre-qualifiedN/A
Single Family Residence
Built in 2003
5,579 Square Feet Lot
$-- Zestimate®
$164/sqft
$125/mo HOA
What's special
Cul-de-sac streetSpacious patioCovered roof terrace
- 84 days |
- 734 |
- 57 |
Zillow last checked:
Listing updated:
Listed by:
Annette Y. Cruz Castro 787-315-6521,
ANNETTE Y. CRUZ CASTRO 787-315-6521
Source: Stellar MLS,MLS#: PR9121384 Originating MLS: Puerto Rico
Originating MLS: Puerto Rico
Facts & features
Interior
Bedrooms & bathrooms
- Bedrooms: 4
- Bathrooms: 4
- Full bathrooms: 3
- 1/2 bathrooms: 1
Rooms
- Room types: Family Room
Primary bedroom
- Features: Built-in Closet
- Level: First
Bedroom 3
- Features: Walk-In Closet(s)
- Level: First
Bedroom 4
- Features: Built-in Closet
- Level: First
Primary bathroom
- Level: First
Bathroom 1
- Features: Walk-In Closet(s)
- Level: First
Bathroom 2
- Level: First
Dining room
- Level: Second
Kitchen
- Level: Second
Living room
- Level: Second
Heating
- Electric
Cooling
- Ductless
Appliances
- Included: Dryer, Electric Water Heater, Indoor Grill, Microwave, Range Hood, Refrigerator, Washer
- Laundry: Laundry Closet
Features
- Ceiling Fan(s), L Dining, Open Floorplan, Primary Bedroom Main Floor, Walk-In Closet(s)
- Flooring: Ceramic Tile
- Doors: Outdoor Shower, Sliding Doors
- Windows: Hurricane Shutters
- Has fireplace: No
Interior area
- Total structure area: 2,858
- Total interior livable area: 2,858 sqft
Video & virtual tour
Property
Parking
- Total spaces: 2
- Parking features: Garage - Attached
- Attached garage spaces: 2
Features
- Levels: Three Or More
- Stories: 3
- Exterior features: Balcony, Garden, Outdoor Shower, Private Yard, Storage
- Has view: Yes
- View description: Mountain(s), Water, Gulf/Ocean - Partial
- Has water view: Yes
- Water view: Water,Gulf/Ocean - Partial
Lot
- Size: 5,579 Square Feet
Details
- Parcel number: 17009718451000
- Zoning: RESI
- Special conditions: None
Construction
Type & style
- Home type: SingleFamily
- Property subtype: Single Family Residence
Materials
- Concrete
- Foundation: Concrete Perimeter
- Roof: Concrete
Condition
- New construction: No
- Year built: 2003
Utilities & green energy
- Sewer: Public Sewer
- Water: Public
- Utilities for property: Electricity Available, Water Connected
Community & HOA
Community
- Pet fee: $0 monthly
- Subdivision: THE VILLAGE AT THE HILL
HOA
- Has HOA: Yes
- HOA fee: $125 monthly
- HOA name: The Village at the Hill Association
Location
- Region: Ceiba
Financial & listing details
- Price per square foot: $164/sqft
- Annual tax amount: $2,167
- Date on market: 5/20/2026
- Cumulative days on market: 83 days
- Listing terms: Cash,Conventional,FHA,Special Funding,USDA Loan,VA Loan
- Ownership: Fee Simple
- Total actual rent: 0
- Electric utility on property: Yes
- Road surface type: Asphalt
Estimated market value
Not available
Estimated sales range
Not available
$3,300/mo
Price history
| Date | Event | Price |
|---|---|---|
| 8/10/2026 | Price change | $467,500-3.7%$164/sqft |
Source:  Stellar MLS #PR9121384 Report a problem Stellar MLS #PR9121384 Report a problem | ||
| 5/29/2026 | Price change | $485,500-6.6%$170/sqft |
Source: eXp Realty #PR9121384 Report a problem | ||
| 5/20/2026 | Listed for sale | $520,000$182/sqft |
Source: eXp Realty #PR9121384 Report a problem | ||
Public tax history
Tax history is unavailable.
Monthly payment
Est. payment
Payment breakdown
Explore the cost of this home by adjusting the details. Changes won't be saved.Climate risks
Neighborhood: 00735
Getting around
1 / 100
Car-DependentNearby schools
GreatSchools rating
No schools nearby
We couldn't find any schools near this home.
- $--3 bd3 ba1.6k sqft56 Calle Flamenco, Ceiba, PR 00735Off Market

- $--3 bd4 ba-- sqft65 Media Luna, Ceiba, PR 00735Off Market

- $--3 bd3 ba2.5k sqft67 Media Luna, Ceiba, PR 00735Off Market

- $---- bd-- ba-- sqft38 Calle Varadero, Ceiba, PR 00735Off Market
- $--3 bd3 ba2.1k sqftThe Village At The Hl #77, Ceiba, PR 00735Off Market
- $--3 bd3 ba2.1k sqft79 Village Ky, Ceiba, PR 00735Off Market
- $565,0003 bd3 ba-- sqft19 Sadndy Cay, Ceiba, PR 00735For Sale
- $--3 bd3 ba2.1k sqft20 Sadndy Cay, Ceiba, PR 00735Off Market
Similar homes
- $390,0003 bd2 ba1.9k sqft10 FORTUNA 27 A, LUQUILLO, PR 00773For Sale
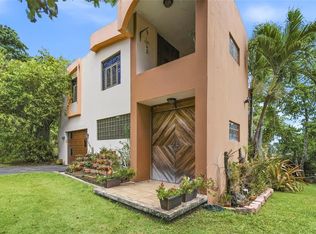
 MLS ID #PR9121192, Ingrid Lopez Videla, LA ROSA REALTY PUERTO RICO. Stellar MLS
 - $535,0003 bd2 ba1.6k sqftCandelero Drive SE FAIRWAY COURTS - PALMAS DEL MAR COURTS N #734, HUMACAO, PR 00791For Sale
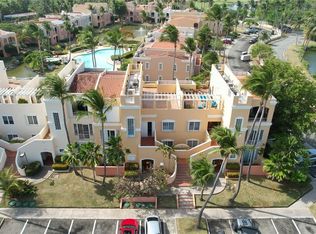 MLS ID #PR9115278, Dulce Flores, DULCE M FLORES. Stellar MLS
 - $430,0003 bd3 ba1.5k sqft180 Palmas Drive Harbour Lakes #9, Humacao, PR 00791For Sale
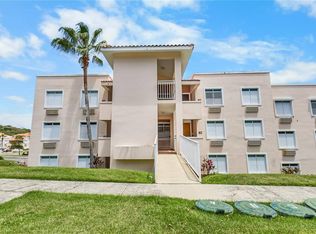 MLS ID #11739426, Maria Brown, eXp Realty Puerto Rico. My State MLS
 - $510,0003 bd2 ba1.8k sqftC-201 PALMA VISTA COND, FAJARDO, PR 00738For Sale
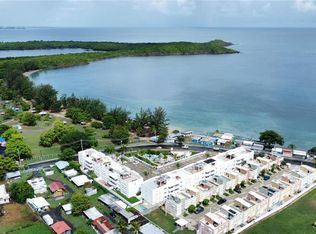 MLS ID #PR9116215, Christopher Abreu Marrero, ABREU REALTY. Stellar MLS
 - $599,0004 bd5 ba2.1k sqft327 BRAVOS, VIEQUES, PR 00765For SaleMLS ID #PR9119095, Adrienn Lanczos, COLIBRI REALTY. Stellar MLS
- $425,0003 bd3 ba1.5k sqft25 Palmas Dr #B, Humacao, PR 00791For SaleMLS ID #65915, Carlos Vega. Xposure MLS Puerto Rico
- $590,0002 bd3 ba1.7k sqft4703 RIO MAR VILLAGE, RIO GRANDE, PR 00745For SaleMLS ID #PR9115079, Berquiz Hernandez, BERQUIZ REALTY. Stellar MLS
- $545,0003 bd3 ba2.4k sqft190 CANDELERO DRIVE #9247, HUMACAO, PR 00791For SaleMLS ID #PR9116160, Fernando Puig Irizarry, ARK REAL ESTATE. Stellar MLS
- $549,0003 bd3 ba2.1k sqftVIA CAPRI # 8 AQUABELLA #117, HUMACAO, PR 00791For SaleMLS ID #PR9115193, Janice Ramos, MARANATHA REALTY. Stellar MLS
- $359,0004 bd3 ba1.7k sqft03 RIO MAMEYES, LUQUILLO, PR 00773For SaleMLS ID #PR9122131, Zoraida Mestre, PRESTIGE REALTY. Stellar MLS
- $699,0004 bd3 ba2.2k sqft1 Calle Triunfo, Rio Grande, PR 00745For SaleMLS ID #66107, Mario Arrue. Xposure MLS Puerto Rico
- $395,0002 bd2 ba1.5k sqftPalmas del Mar FAIRLAKES VILLAGE #655, HUMACAO, PR 00791For SaleMLS ID #PR9122095, Esteban Sarmiento, PUERTO RICO REAL ESTATE. Stellar MLS
- $535,0003 bd3 ba2.4k sqft195 CANDELERO DRIVE #6232, HUMACAO, PR 00791For SaleMLS ID #PR9119333, Rogelio Fernandez, ARK REAL ESTATE. Stellar MLS
- $430,0003 bd3 ba1.5k sqft180 PALMAS DRIVE #9C, HUMACAO, PR 00791For SaleMLS ID #PR9120734, Maria Brown, EXP REALTY PUERTO RICO. Stellar MLS
- $540,0003 bd3 ba2.9k sqft90 CANDELERO DRIVE #120, HUMACAO, PR 00791For SaleMLS ID #PR9118943, Francine Salichs, MF REALTY. Stellar MLS
- $355,0002 bd2 ba1.4k sqft1015 HARBOURSIDE DR. #1015, HUMACAO, PR 00791For SaleMLS ID #PR9113757, Evaristo Gonzalez Aponte, RE/MAX METRO. Stellar MLS
- $530,0003 bd3 ba2k sqft90 CANDELERO DRIVE #13, HUMACAO, PR 00791For SaleMLS ID #PR9111597, Ricardo Casillas, CASILLAS REALTY GROUP DBA. Stellar MLS
- $525,0003 bd3 ba2.2k sqft90 CANDELERO DRIVE #78, HUMACAO, PR 00791For SaleMLS ID #PR9119971, Ricardo Casillas, CASILLAS REALTY GROUP DBA. Stellar MLS
- $495,0004 bd3 ba2.5k sqftB Paisajes Del Lago, Luquillo, PR 00773For SaleMLS ID #11661394, Vilma Santos, JV REALTY. My State MLS
- $624,0003 bd3 ba2.1k sqft75 OCEAN DRIVE #336, HUMACAO, PR 00791For SaleMLS ID #PR9117658, Miguel Vazquez Landron, MIGUEL VAZQUEZ LANDRON. Stellar MLS
- $385,0004 bd3 ba1.7k sqftCamino del Miradero 09, HUMACAO, PR 00791For SaleMLS ID #PR9122556, Zoraida Mestre, PRESTIGE REALTY. Stellar MLS
- $599,0004 bd3 ba2.4k sqft90 CANDELERO DR #84, HUMACAO, PR 00791For SaleMLS ID #PR9121516, Maria Brown, EXP REALTY PUERTO RICO. Stellar MLS
- $650,0002 bd3 ba1.7k sqft500 Ocean Dr, Humacao, PR 00791For SaleMLS ID #11801901, Maria Brown, eXp Realty Puerto Rico. My State MLS
- $590,0003 bd3 ba2.1k sqftC-3 CANDELERO ROAD #C-3, HUMACAO, PR 00791For SaleMLS ID #PR9121134, Luis Figueroa, ARK REAL ESTATE. Stellar MLS
- $550,0004 bd3 ba2.3k sqftUrb Puerta Del Sol #D3, Fajardo, PR 00738For SaleMLS ID #PRKW51D800, Jean Paul Lopez. Amplia
- $685,0002 bd3 ba2k sqft(Undisclosed Address), RIO GRANDE, PR 00745For SaleMLS ID #PR9119577, Nelson Biaggi, NELSON BIAGGI CORREDOR. Stellar MLS
- $428,0003 bd3 ba1.5k sqftA-46 PALMAS DR #1, HUMACAO, PR 00791For SaleMLS ID #PR9123188, Orbe E. Soto Rovira, KELLER WILLIAMS GRAND HOMES. Stellar MLS
- $695,0003 bd2 ba2k sqft295 Palmas Inn Way PALMAS INN WAY #406, HUMACAO, PR 00791For SaleMLS ID #PR9122668, Ricardo Casillas, CASILLAS REALTY GROUP DBA. Stellar MLS
- $595,0003 bd3 ba2.7k sqft285 PALMAS INN WAY CORNER SE #1303, HUMACAO, PR 00791For SaleMLS ID #PR9122241, Maria Brown, EXP REALTY PUERTO RICO. Stellar MLS
- $595,0003 bd3 ba2.1k sqftThe Village at the Hill MANGO BEACH CORNER #116, CEIBA, PR 00735For SaleMLS ID #PR9117772, Dally Castillo Ramirez, CPM REALTY PSC. Stellar MLS
- $409,0004 bd3 ba2.4k sqftCalle Isleña HACIENDA PALOMA, LUQUILLO, PR 00773For SaleMLS ID #PR9121413, Ingrid Lopez Videla, LA ROSA REALTY PUERTO RICO. Stellar MLS
- $485,0004 bd3 ba2.2k sqftH1-21 23, Rio Grande, PR 00745For SaleMLS ID #65587, Annette Rivera. Xposure MLS Puerto Rico
- $385,0003 bd2 ba1.7k sqftCoco Beach S 110 GAVIOTA #110, RIO GRANDE, PR 00745For SaleMLS ID #PR9120227, Janice Gutierrez Echevarria, REAL ESTATE PROPERTIES FS LLC. Stellar MLS
- $540,0003 bd3 ba1.6k sqftAD5 CALLE BALEARES, HUMACAO, PR 00791For SaleMLS ID #PR9121537, Maria Brown, EXP REALTY PUERTO RICO. Stellar MLS
- $499,0005 bd5 ba2.1k sqft393 MONTE CARMELO, VIEQUES, PR 00765For SaleMLS ID #PR9122569, Betty Lopez, VIEQUES PROPERTIES LLC. Stellar MLS
- $375,0003 bd3 ba1.5k sqftCalle 2 BLQ C, NUMERO 72, RIO GRANDE, PR 00745For SaleMLS ID #PR9122908, Jacqueline Carrero, PUERTO RICO FIVE STAR REALTY. Stellar MLS
- $599,0003 bd3 ba2.2k sqft1 Camino Las Aves, Luquillo, PR 00773For SaleMLS ID #66166, Mario Arrue. Xposure MLS Puerto Rico
- $490,0002 bd3 ba1.5k sqft170 PALMAS DRIVE #C3, HUMACAO, PR 00791For SaleMLS ID #PR9120802, Lynnette Collazo, LYNNETTE COLLAZO REALTY. Stellar MLS
- $429,5003 bd3 ba1.6k sqftCond Harbour Lakes APT 20B, Humacao, PR 00791For SaleMLS ID #PRKWE20A00, Lourdes Garcia. Amplia
- $549,5004 bd4 ba2.8k sqft151 ALTURAS TEJAS, LAS PIEDRAS, PR 00771For SaleMLS ID #PR9122760, Roberto Cardona Nieves, NEST SEEKERS INTERNATIONAL PUERTO RICO LLC. Stellar MLS
