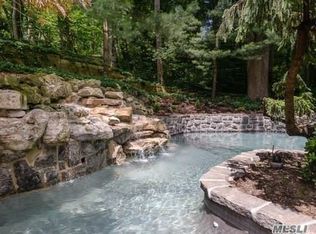
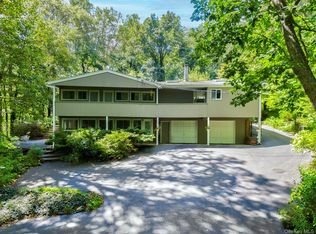

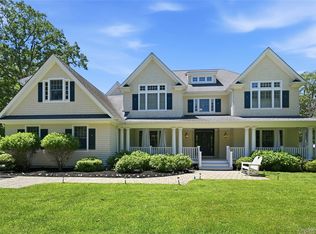
Nestled in the Prestigious hamlet of Oyster Bay Cove in part of the exclusive Laurel Cove private association. This magnificent custom French Chateau enchants the moment you arrive. A grand estate entrance framed by lush privacy gardens sets the tone for a true storybook experience. Inside a breathtaking wedding style staircase makes a dramatic first impression. The elegant library wing features coffered ceilings, custom built-in book shelving, and a charming marble faux-tiled fireplace that creates a warm and refined retreat. The primary suite is a sanctuary of luxury, boasting 14-foot ceilings and floor-to-ceiling French doors that open seamlessly to the pool and gardens. A boutique-style formal dressing room-complete with a sliding ladder to maximize storage-leads to a spa-inspired bath. The soaking tub, perfectly positioned beside French doors opening to the gardens, offers a serene indoor-outdoor experience. Designed for grand entertaining, the formal living room parlor features soaring 14-foot ceilings, six French doors opening to the pool and front porch terrace, a stately Rumford fireplace-evoking the elegance of a private ballroom. The formal dining room is equally refined, with coffered ceilings and custom built-in cabinetry for fine China and serving pieces. The farmhouse-style kitchen is both inviting and dramatic, centered around a second Rumford fireplace and flowing through French doors into a spectacular wall-of-glass conservatory-greenhouse. Rich hardwood floors run throughout the main level enhancing the warmth and sophistication. Two graceful staircases lead to separate bedroom wings, offering both privacy and architectural distinction. The second floor east Wing has 2 bedrooms sharing a Jack and Jill Bathroom. The west wing is set to be a 5th bedroom currently being used as a office-storage space, Heat and AC access is avaialble, oversized laundry/ storage room. The The tranquil park-like grounds are an entertainer's dream, accessible through 17 French doors. The property features a gunite in-ground-pool, custom paver patio, fountain, firepit, and lush, professionally landscaped gardens. Every modern luxury is included: Central air conditioning, generator, in-ground sprinkler system, 300-amp electrical service, central vacuum, wine cellar, part-finished basement, workshop and a 2 1/2 car garage. Enjoy private beach access, enjoy swimming, boating , playground, with breathtaking views of Cold Spring Harbor, along with deeded-mooring rights, racks for kayaks. Ideally located near " Sagamore Hill "summer home of Theodore Roosevelt. fine dining, shopping, and the Long Island Railroad, this extraordinary estate offers a rare opportunity to live a truly enchanted lifestyle. A storybook life awaits on the North Shore's most desirable coastal communities.
Pending
Price cut: $106K (7/29)
$2,874,000
38 Tiffany Road, Oyster Bay Cove, NY 11771
4beds
4,744sqft
Single Family Residence, Residential
Built in 1989
2.12 Acres Lot
$-- Zestimate®
$606/sqft
$67/mo HOA
What's special
Charming marble faux-tiled fireplaceSpa-inspired bathCustom paver patioCustom built-in book shelvingPrivate beach accessElegant library wingBreathtaking wedding style staircase
- 193 days
- 997
- 40
Zillow last checked:
Listing updated:
Listed by:
Branch Real Estate Group 516-628-1099,
Barbara L. Catapano 516-680-6340,
Michelle S. Rich 516-448-3161,
Branch Real Estate Group
Source: OneKey® MLS as distributed by MLS GRID,MLS#: 955339
Facts & features
Interior
Bedrooms & bathrooms
- Bedrooms: 4
- Bathrooms: 3
- Full bathrooms: 2
- 1/2 bathrooms: 1
Primary bedroom
- Description: Fourteen Foot Ceilings, French Doors, Wood Floors
- Level: First
Bedroom 2
- Description: Coffered Ceiling, Custom Bookshelves, Wood Floors, Faux Marble Tiled Fireplace
- Level: First
Bedroom 3
- Description: Accessed From Glamorous Wedding Style Custom ste Staircase to Separate Wing -Jack and Jill Bathroom to Bedroom 4
- Level: Second
Bedroom 4
- Description: Accessed from Glamorous wedding style Steel Staircase flowing to Bedroom and Jack and Jill Bedroom 3
- Level: Second
Primary bathroom
- Description: Ensuite Bathroom, French Doors
- Level: First
Other
- Description: 2 1/2 Car Garage, Storage
- Level: Basement
Basement
- Description: utilites,
Bonus room
- Description: Beautiful Four season Sun Parlor, Abundant Sunlight and Views of Gardens.
- Level: First
Bonus room
- Description: Located over the kitchen, currently being used as a office-storage space- could be 5th Bedroom , heat and AC is available
- Level: Second
Dining room
- Description: Custom Wood Cabinetry, Wood Floors, coffered ceilings
- Level: First
Kitchen
- Description: French Country Design, French Doors , Rumford Fireplace, Oversized Pantry, Access to Four Season Solaria/Sunroom
- Level: First
Living room
- Description: French Doors, Fourteen Foot Ceilings, Rumford Marble Fireplace , Wood Floors
- Level: First
Heating
- Oil, Propane
Cooling
- Central Air
Appliances
- Included: Cooktop, Dishwasher, Dryer, Microwave, Oven, Refrigerator, Stainless Steel Appliance(s), Washer, Wine Refrigerator
- Laundry: Laundry Room
Features
- First Floor Bedroom, First Floor Full Bath, Built-in Features, Cathedral Ceiling(s), Ceiling Fan(s), Central Vacuum, Chefs Kitchen, Crown Molding, Double Vanity, Eat-in Kitchen, Entrance Foyer, Formal Dining, High Ceilings, Natural Woodwork, Open Floorplan, Open Kitchen, Original Details, Pantry, Primary Bathroom, Master Downstairs, Recessed Lighting, Soaking Tub, Sound System, Storage, Tray Ceiling(s), Walk-In Closet(s)
- Flooring: Hardwood
- Windows: Floor to Ceiling Windows
- Basement: Unfinished
- Attic: Storage
- Number of fireplaces: 2
- Fireplace features: Decorative, Living Room, Wood Burning
Interior area
- Total structure area: 4,744
- Total interior livable area: 4,744 sqft
Video & virtual tour
Property
Parking
- Total spaces: 2.5
- Parking features: Garage
- Garage spaces: 2.5
Accessibility
- Accessibility features: Accessible Approach with Ramp, Accessible Bedroom, Accessible Central Living Area, Accessible Closets, Accessible Doors, Accessible Entrance, Accessible Full Bath, Accessible Hallway(s), Accessible Kitchen, Visitor Bathroom
Features
- Levels: Two
- Patio & porch: Patio, Terrace
- Exterior features: Awning(s), Courtyard, Fire Pit, Garden, Mooring
- Has private pool: Yes
- Pool features: In Ground, Pool Cover
- Fencing: Back Yard,Perimeter,Vinyl,Wood
- Waterfront features: Beach Access
Lot
- Size: 2.12 Acres
- Features: Back Yard, Front Yard, Garden, Landscaped, Private, Secluded, Sprinklers In Front, Sprinklers In Rear, Wooded
Details
- Parcel number: 241326A001175A
- Special conditions: None
- Other equipment: Fuel Tank(s), Generator, Pool Equip/Cover
Construction
Type & style
- Home type: SingleFamily
- Architectural style: Chalet,Estate,Mid-Century Modern
- Property subtype: Single Family Residence, Residential
Materials
- Frame
- Foundation: Concrete Perimeter
Condition
- Updated/Remodeled
- Year built: 1989
Utilities & green energy
- Sewer: Septic Tank
- Water: Well
- Utilities for property: Electricity Connected
Community & HOA
Community
- Features: Powered Boats Allowed
- Security: Security Gate, Security System
HOA
- Has HOA: Yes
- Amenities included: Boat Dock, Powered Boats Allowed
- Services included: Other
- HOA fee: $800 annually
- HOA name: Laurel Cove Association
Location
- Region: Laurel Hollow
Financial & listing details
- Price per square foot: $606/sqft
- Tax assessed value: $1,730
- Annual tax amount: $33,591
- Date on market: 3/25/2026
- Cumulative days on market: 187 days
- Listing agreement: Exclusive Right To Sell
- Electric utility on property: Yes
Estimated market value
Not available
Estimated sales range
Not available
Not available
Price history
| Date | Event | Price |
|---|---|---|
| 9/16/2026 | Pending sale | $2,874,000$606/sqft |
Source:  OneKey® MLS as distributed by MLS GRID #955339 Report a problem OneKey® MLS as distributed by MLS GRID #955339 Report a problem | ||
| 7/29/2026 | Price change | $2,874,000-3.6%$606/sqft |
Source: OneKey® MLS as distributed by MLS GRID #955339 Report a problem | ||
| 6/12/2026 | Price change | $2,980,000-6.9%$628/sqft |
Source: OneKey® MLS as distributed by MLS GRID #955339 Report a problem | ||
| 3/25/2026 | Listed for sale | $3,200,000+81.8%$675/sqft |
Source: OneKey® MLS as distributed by MLS GRID #955339 Report a problem | ||
| 10/1/2003 | Sold | $1,760,000$371/sqft |
Source: Public Record Report a problem | ||
Public tax history
| Year | Property taxes | Tax assessment |
|---|---|---|
| 2024 | -- | $10 |
| 2023 | -- | $10 |
| 2022 | -- | $10 |
| 2021 | $281 -43.9% | -- |
| 2020 | $501 +12.3% | $46 |
| 2019 | $446 | $46 |
| 2018 | $446 +3.9% | $46 |
| 2017 | $429 +7.2% | $46 |
| 2016 | $400 +524.1% | $46 |
| 2015 | $64 +6.6% | $46 |
| 2013 | $60 +6.8% | $46 |
| 2012 | $56 -78.1% | $46 -9.8% |
| 2011 | $257 +4.5% | $51 |
| 2010 | $246 | $51 |
| 2009 | -- | $51 |
| 2008 | -- | $51 +2% |
| 2006 | -- | $50 -41.2% |
| 2005 | -- | $85 -28% |
| 2004 | -- | $118 |
| 2003 | -- | $118 -76.4% |
| 2002 | -- | $500 |
| 2001 | -- | $500 |
| 2000 | -- | $500 |
Find assessor info on the county website
Monthly payment
Climate risks
Neighborhood: 11771
Nearby schools
Schools provided by the listing agent
- Elementary: Theodore Roosevelt School
- Middle: Oyster Bay High School
- High: Oyster Bay High School
Source: OneKey® MLS as distributed by MLS GRID. This data may not be complete. We recommend contacting the local school district to confirm school assignments for this home.
Similar homes
- $2,499,0005 bd6 ba5.2k sqft4 Ariana Court, Oyster Bay Cove, NY 11771For Sale

 MLS ID #1049643, Batul N. Morbi GRI, Listing by: Compass Greater NY LLC. OneKey® MLS as distributed by MLS GRID
 - $2,890,0006 bd7 ba5.5k sqft80 Tall Oak Crescent, Syosset, NY 11791For Sale
 MLS ID #999082, Lei Liu, Listing by: Signature Premier Properties. OneKey® MLS as distributed by MLS GRID
 - $2,995,0005 bd5 ba5.5k sqft1330 Ridge Road, Laurel Hollow, NY 11791For Sale
 MLS ID #1003277, Janine Gleusner, Listing by: Signature Premier Properties. OneKey® MLS as distributed by MLS GRID
 - $2,749,0004 bd5 ba3.2k sqft1017 Friendly Road, Upper Brookville, NY 11771For Sale
 MLS ID #967360, Maria Babaev CBR CIPS E-PRO SFR GR, Listing by: Douglas Elliman Real Estate. OneKey® MLS as distributed by MLS GRID
 - $2,299,0005 bd5 ba5k sqft31 Sherwood Gate, Oyster Bay, NY 11771For SaleMLS ID #998428, Kim M. Borrelli, Listing by: Signature Premier Properties. OneKey® MLS as distributed by MLS GRID
- $2,575,0005 bd4 ba3.4k sqft15 Tiber Road, Oyster Bay Cove, NY 11791For SaleMLS ID #1022670, Frances Mazer CBR, Listing by: Compass Greater NY LLC. OneKey® MLS as distributed by MLS GRID
- $2,649,0006 bd5 ba4.8k sqft855 Orchard Lane, Muttontown, NY 11771For SaleMLS ID #1019700, Tracey Kupferberg GRI, Listing by: Douglas Elliman Real Estate. OneKey® MLS as distributed by MLS GRID
- $2,675,0005 bd5 ba4.4k sqft10 Dorchester Drive, Muttontown, NY 11545For SaleMLS ID #1045194, Ellen M. Zipes CBR, Listing by: Compass Greater NY LLC. OneKey® MLS as distributed by MLS GRID
- $3,200,0006 bd6 ba4.6k sqft6 Castle Court, Woodbury, NY 11797For SaleMLS ID #1048013, Mara D. Navaretta, Listing by: Homes By Mara. OneKey® MLS as distributed by MLS GRID
- $2,499,9995 bd5 ba4.6k sqft2 Greenwood Lane, Woodbury, NY 11797For SaleMLS ID #1015209, Lyndsey M. Gallagher, Listing by: Coldwell Banker American Homes. OneKey® MLS as distributed by MLS GRID
- $2,688,0005 bd6 ba3.5k sqft39 Cherry Lane, Syosset, NY 11791For SaleMLS ID #1020663, Frances Mazer CBR, Listing by: Compass Greater NY LLC. OneKey® MLS as distributed by MLS GRID
- $2,595,0004 bd4 ba5.2k sqft4 Roads End, Brookville, NY 11545For SaleMLS ID #998655, Paul J. Mateyunas, Listing by: Douglas Elliman Real Estate. OneKey® MLS as distributed by MLS GRID
- $2,488,8005 bd5 ba3.6k sqft1846 Muttontown Road, Syosset, NY 11791For SaleMLS ID #1036241, Alison De Rosa, Listing by: Rare Brokerage. OneKey® MLS as distributed by MLS GRID
- $2,899,9996 bd6 ba5.4k sqft37 Legends Circle, Melville, NY 11747For SaleMLS ID #1046462, Dana Rosen, Listing by: Corcoran SRG Residential. OneKey® MLS as distributed by MLS GRID
- $2,599,8887 bd5 ba4.7k sqft15 Tappentown Lane, Brookville, NY 11545For SaleMLS ID #1023664, Neil J. Tevez, Listing by: Daniel Gale Sothebys Intl Rlty. OneKey® MLS as distributed by MLS GRID
- $3,480,0006 bd5 ba5.1k sqft24 Winding Lane, Upper Brookville, NY 11545For SaleMLS ID #1033074, Lina Wang, Listing by: Compass Greater NY LLC. OneKey® MLS as distributed by MLS GRID
- $3,500,0005 bd5 ba4.5k sqft61 Linden Lane, Upper Brookville, NY 11545For SaleMLS ID #1018330, Kathryn Maxwell Pournaras CBR SFR, Listing by: Daniel Gale Sothebys Intl Rlty. OneKey® MLS as distributed by MLS GRID
- $2,550,0006 bd4 ba5.3k sqft65 Threepence Drive, Melville, NY 11747For SaleMLS ID #1055057, Michael Jacobson, Listing by: Voro LLC. OneKey® MLS as distributed by MLS GRID
- $2,499,9995 bd4 ba3.5k sqft19 Pheasant Hill Lane, Old Brookville, NY 11545For SaleMLS ID #1019434, Emil Koniecko, Listing by: Signature Premier Properties. OneKey® MLS as distributed by MLS GRID
- $2,050,0004 bd4 ba4.2k sqft7 Private Road, Huntington, NY 11743For SaleMLS ID #1036800, Linda Lugo CRS CRB CIPS E-PRO SRES, Listing by: Realty Masters North Shore. OneKey® MLS as distributed by MLS GRID
