Welcome to The Outlook at Kauffman's Mill—where mountain views, riverfront living, and modern luxury come together. Nestled within an exclusive 22-home private community, this stunning Pine Haven III A-Frame Chalet is designed to help you slow down, recharge, and enjoy the beauty of the Shenandoah Valley every day. (under construction for SEPT delivery) This one has it all! River Front, mountain views & river access- 3700 =/- finished sq ft of living space The moment you step inside, you'll experience the "wow" factor that makes this home unforgettable. Your eyes are immediately drawn across the soaring vaulted great room to the dramatic wall of glass, where breathtaking mountain views seem to call you outdoors. It's the kind of space that makes you pause, take a deep breath, and instantly feel at home. The expansive front deck stretches across the front of the home and one side, creating the perfect place to sip your morning coffee, watch the sunrise, entertain friends, or simply soak in the incredible scenery. Oversized patio doors and a stunning glass front fill the home with natural light, bringing the beauty of the outdoors into every season. The open-concept main level features a spacious great room with an electric fireplace, a beautifully upgraded kitchen with premium Thor appliances, a large island for gathering(vegetable sink) and overhang for breakfast and a private primary suite with an elegant en suite bath (tile shower). A half bath with laurndy on the main level. Upstairs offers two additional bedrooms and a full guest bath, while the finished walk-out lower level provides exceptional flexibility with a fourth bedroom, full bath with tiled shower, a second great room, and two bonus rooms perfect for a home office, game room, fitness room, or guest space. Built with LP® SmartSide® siding, a 17-SEER HVAC system, and an upstairs mini-split, this home combines quality craftsmanship with energy efficiency. Enjoy community access to the Shenandoah River for kayaking, fishing, and relaxing by the water. Short-term rentals are permitted (buyer to verify), making this an outstanding opportunity for a full-time residence, mountain getaway, or investment property. Come experience the feeling for yourself. Schedule your private tour today and discover why this incredible chalet is more than a home—it's your front-row seat to the beauty of the Shenandoah Valley. What makes The Outlook at Kauffman's Mill unique? This private community features just 22 homesites, offering breathtaking mountain views, Shenandoah River access, and a peaceful setting surrounded by nature. Does the community have river access? Yes! Residents enjoy community access to the Shenandoah River, making it easy to kayak, fish, canoe, or simply relax by the water. Are short-term rentals allowed? Yes. Short-term rentals are permitted (buyers should verify current county regulations and community requirements). What outdoor recreation is nearby? You'll enjoy quick access to Shenandoah National Park, Skyline Drive, hiking trails, wineries, fishing, kayaking, and the many outdoor adventures the Shenandoah Valley is known for. Why is the Pine Haven III so popular? Its soaring vaulted ceilings, dramatic wall of glass, open-concept design, spacious finished lower level, and panoramic mountain views create an unforgettable mountain-living experience that buyers fall in love with the moment they walk through the door.
New construction
$749,900
Tranquil Ln Lot 13, Luray, VA 22835
4beds
3,704sqft
:
Get pre-qualified$4,766/mo
Single Family Residence
Built in 2026
0.9 Acres Lot
$-- Zestimate®
$202/sqft
$42/mo HOA
What's special
Mountain viewsPanoramic mountain viewsBreathtaking mountain viewsElectric fireplaceFinished walk-out lower levelSpacious finished lower levelRiverfront living
- 6 days |
- 329 |
- 9 |
Zillow last checked:
Listing updated:
Listed by:
Tana Hoffman 540-671-1994,
Sager Real Estate 540-465-3771
Source: Bright MLS,MLS#: VAPA2006756
Facts & features
Interior
Bedrooms & bathrooms
- Bedrooms: 4
- Bathrooms: 3
- Full bathrooms: 3
- Main level bathrooms: 1
- Main level bedrooms: 1
Rooms
- Room types: Primary Bedroom, Bedroom 3, Kitchen, Den, Great Room, Laundry, Utility Room, Bathroom 3, Primary Bathroom
Primary bedroom
- Level: Main
Bedroom 3
- Level: Lower
Primary bathroom
- Level: Main
Bathroom 3
- Features: Bathroom - Walk-In Shower
- Level: Lower
Den
- Level: Lower
Great room
- Level: Main
Great room
- Level: Lower
Kitchen
- Level: Main
Laundry
- Level: Main
Utility room
- Level: Lower
Heating
- Heat Pump, Electric
Cooling
- Central Air, Ductless, Electric
Appliances
- Included: Dishwasher, Refrigerator, Oven/Range - Electric, Microwave, Electric Water Heater
- Laundry: Hookup, Main Level, Laundry Room
Features
- Dining Area, Combination Kitchen/Dining, Entry Level Bedroom, Open Floorplan, Bathroom - Stall Shower, Vaulted Ceiling(s)
- Flooring: Luxury Vinyl
- Basement: Full,Connecting Stairway,Improved,Heated,Interior Entry,Finished,Concrete,Front Entrance,Walk-Out Access,Windows
- Has fireplace: No
Interior area
- Total structure area: 3,704
- Total interior livable area: 3,704 sqft
- Finished area above ground: 2,424
- Finished area below ground: 1,280
Video & virtual tour
Property
Parking
- Total spaces: 6
- Parking features: Gravel, Driveway, Off Street
- Uncovered spaces: 6
Accessibility
- Accessibility features: None
Features
- Levels: Two and One Half
- Stories: 2.5
- Patio & porch: Deck
- Pool features: None
- Has view: Yes
- View description: River, Mountain(s), Valley
- Has water view: Yes
- Water view: River
- Waterfront features: Fishing Allowed, No Personal Watercraft (PWC), Swimming Allowed, River
- Body of water: Shendoah River - South Fork
- Frontage length: Water Frontage Ft: 150
Lot
- Size: 0.9 Acres
Details
- Additional structures: Above Grade, Below Grade
- Parcel number: 40A113
- Zoning: R
- Special conditions: Standard
Construction
Type & style
- Home type: SingleFamily
- Architectural style: A-Frame,Chalet
- Property subtype: Single Family Residence
Materials
- Concrete
- Foundation: Concrete Perimeter
- Roof: Architectural Shingle
Condition
- Excellent
- New construction: Yes
- Year built: 2026
Details
- Builder model: PINE HAVEN III
- Builder name: FIGUEROA HOMES
Utilities & green energy
- Electric: 200+ Amp Service
- Sewer: Septic Exists
- Water: Well
- Utilities for property: Electricity Available
Community & HOA
Community
- Subdivision: None Available
HOA
- Has HOA: Yes
- Services included: Road Maintenance
- HOA fee: $500 annually
Location
- Region: Luray
Financial & listing details
- Price per square foot: $202/sqft
- Tax assessed value: $15,400
- Annual tax amount: $112
- Date on market: 7/31/2026
- Listing agreement: Exclusive Right To Sell
- Listing terms: Conventional,Cash,FHA,VA Loan
- Ownership: Fee Simple
- Road surface type: Gravel
Estimated market value
Not available
Estimated sales range
Not available
Not available
Price history
| Date | Event | Price |
|---|---|---|
| 7/31/2026 | Listed for sale | $749,900$202/sqft |
Source:  Bright MLS #VAPA2006756 Report a problem Bright MLS #VAPA2006756 Report a problem | ||
Public tax history
Tax history is unavailable.
Monthly payment
Est. payment
Payment breakdown
Explore the cost of this home by adjusting the details. Changes won't be saved.Climate risks
Neighborhood: 22835
Nearby schools
GreatSchools rating
- 3/10Luray Elementary SchoolGrades: PK-5Distance: 4.3 mi
- 7/10Luray Middle SchoolGrades: 6-8Distance: 4.2 mi
- 6/10Luray High SchoolGrades: 9-12Distance: 2.5 mi
Schools provided by the listing agent
- District: Page County Public Schools
Source: Bright MLS. This data may not be complete. We recommend contacting the local school district to confirm school assignments for this home.
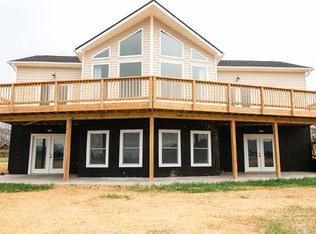
- $506,4853 bd2 ba1.3k sqft99 Tranquil Ln, Luray, VA 22835Sold
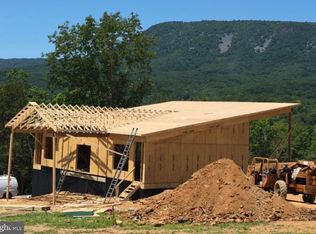
- $699,0003 bd2 ba1.6k sqftLOT 10 Kauffmans Ml, Luray, VA 22835Pending
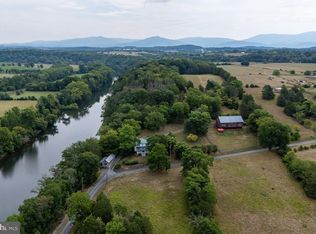
- $790,0003 bd2 ba2.5k sqft772 Kauffmans Mill Rd, Luray, VA 22835Sold
- $625,0004 bd3 ba2.7k sqftTranquil Ln LOT 8, Luray, VA 22835New Construction

- $1,940,00010 acresKauffman Mill Rd, Luray, VA 22835Sold
- $550,0003 bd2 ba2.7k sqftTranquil Ln LOT 7, Luray, VA 22835New Construction
- $323,3002 bd1 ba1.7k sqft488 Kauffmans Mill Rd, Luray, VA 22835Off Market
- $11,000-- bd-- ba-- sqft488 Kauffmans Mill Rd, Luray, VA 22835Off Market
A local agent can set up tours, give advice and negotiate with sellers.
A local lender can help you make sure your offer is ready when you are.
Similar homes
- $625,0004 bd3 ba2.7k sqftTranquil Ln Lot 8, Luray, VA 22835New Construction
 MLS ID #VAPA2006796, Tana Hoffman, Sager Real Estate. Bright MLS
 - $719,9994 bd4 ba2.8k sqft644 Beall Ave, Luray, VA 22835For Sale
 MLS ID #VAPA2006770, Harrison Wang, Jobin Realty. Bright MLS
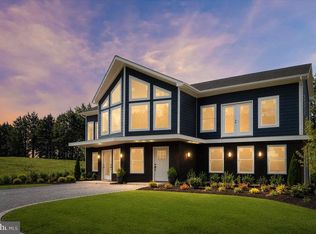
 - $550,0003 bd2 ba2.7k sqftTranquil Ln Lot 7, Luray, VA 22835New Construction
 MLS ID #VAPA2006830, Tana Hoffman, Sager Real Estate. Bright MLS
 - $435,0004 bd3 ba1.9k sqft204 Hilliards Dr, Luray, VA 22835For Sale
 MLS ID #VAPA2006802, Mike Rutledge, Samson Properties. Bright MLS
 - $625,0006 bd4 ba4k sqft217 Silver Bell Ln, Luray, VA 22835For SaleMLS ID #VAPA2006610, Beth Waller, Keller Williams Realty/Lee Beaver & Assoc.. Bright MLS
- $725,0004 bd2 ba2.4k sqft625 Riverbend Rd, Stanley, VA 22851For SaleMLS ID #VAPA2006790, kim rupp, Corcoran McEnearney. Bright MLS
- $524,9004 bd3 ba3.4k sqft579 Circle View Rd, Luray, VA 22835For SaleMLS ID #VAPA2006664, Judith Bell, Bill Dudley & Associates Real Estate, Inc. Bright MLS
- $749,9004 bd3 ba3k sqft1680 Us Highway 340, Stanley, VA 22851New ConstructionMLS ID #VAPA2005836, Lauren Reed, Funkhouser Real Estate Group. Bright MLS
- $494,9004 bd3 ba2.4k sqft406 Woodland Dr, Luray, VA 22835For SaleMLS ID #VAPA2006218, Kate Short, Funkhouser Real Estate Group. Bright MLS
- $749,9004 bd2 ba2.5k sqft4159 Us Highway 340, Stanley, VA 22851For SaleMLS ID #VAPA2006328, Lauren Reed, Funkhouser Real Estate Group. Bright MLS
- $579,9004 bd3 ba3k sqft79 Sunset Ct, Edinburg, VA 22824For SaleMLS ID #VASH2015276, Gary Rutz, Skyline Team Real Estate. Bright MLS
- $749,9005 bd4 ba4.1k sqft139 Tee Ct, New Market, VA 22844For SaleMLS ID #VASH2014076, Lori Hoffman, Realty ONE Group Old Towne. Bright MLS
- $409,9503 bd2 ba2.1k sqft5 Eden Rd, Luray, VA 22835For SaleMLS ID #VAPA2006624, Ms. KELLY CODY, Mint Realty. Bright MLS
- $990,0004 bd4 ba4.3k sqft3259 Ida Rd, Luray, VA 22835For SaleMLS ID #VAPA2006510, Carol Holsinger, Funkhouser Real Estate Group. Bright MLS
- $610,0004 bd3 ba4k sqft522 Star View Ln, Rileyville, VA 22650For SaleMLS ID #VAPA2006644, Aron Weisgerber, Keller Williams Realty/Lee Beaver & Assoc.. Bright MLS
- $750,0005 bd4 ba3.4k sqft128 Fairview Circle Path Lot 36, Woodstock, VA 22664For SaleMLS ID #VASH2014528, Allie F Coffey, Funkhouser Real Estate Group. Bright MLS
- $419,0004 bd2 ba2.1k sqft300 Martin St, Luray, VA 22835For SaleMLS ID #VAPA2006208, Julia McCaughan, RE/MAX Gateway. Bright MLS
- $889,9004 bd4 ba3.6k sqft5329 Farmview Rd, Stanley, VA 22851For SaleMLS ID #VAPA2006070, Lauren Reed, Funkhouser Real Estate Group. Bright MLS
- $474,9004 bd5 ba2.2k sqft330 Mechanic St, Luray, VA 22835For SaleMLS ID #VAPA2006290, Lauren Reed, Funkhouser Real Estate Group. Bright MLS
- $525,0003 bd2 ba2.4k sqft177 Brock Dr, Stanley, VA 22851For SaleMLS ID #VAPA2006792, Denita Gray, Funkhouser Real Estate Group. Bright MLS
