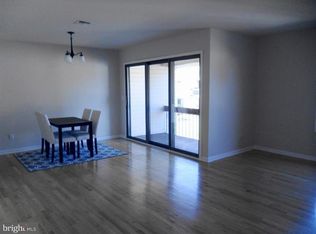
Welcome home to this beautifully updated 2 bed 2 bath ground floor condo in the desirable Avon Village section of Twin Rivers. Recently refreshed to perfection, this spacious home is truly move-in ready. Radiant sunshine welcomes you in to your bright and spacious living room which flows seamlessly to the dining room, complete with a ceiling fan and direct access to your private outdoor patio — the perfect place to relax and enjoy your morning coffee! Take a few steps further to your modern kitchen featuring quartz countertops, recessed lighting, ample cabinetry, and generous counter space for all your cooking needs. Continue down the hall, past a dedicated laundry closet with a washer, dryer, and built-in shelving for added convenience, to two spacious bedrooms complete with plush carpeting and ample windows for natural light. Your primary suite features a private ensuite bathroom with a stall shower, while a full hallway bath with a tub-shower combo serves guests and the second bedroom. Other recent upgrades include newer mechanicals (water heater, AC/Furnace)! The community offers an abundance of amenities including four pool complexes, basketball courts, and tennis courts! There is also a dedicated parking spot for your own use! Located close to a variety of shopping and restaurants yet near the NJ Turnpike for easy commuting! East Windsor Regional School district too! Don’t miss your opportunity to tour this gorgeous condo today!
Sold for $260,000
$260,000
U7 Avon Dr, East Windsor, NJ 08520
2beds
1,040sqft
Condominium
Built in 1973
-- sqft lot
$260,100 Zestimate®
$250/sqft
$2,382 Estimated rent
Home value
$260,100
$231,000 - $291,000
$2,382/mo
Zestimate® history
Owner options
List your home for rent
$2,382/mo
Rent Zestimate®
Find your next renter with Zillow Rental Manager. Plus, with online applications, you can quickly screen prospective tenants – for free.
$2,382/mo
Rent Zestimate®
Refinance and save
$1,996/mo
Est. payment
Refinancing to a lower rate could help reduce your monthly payments and save thousands over the life of the loan.
$1,996/mo
Est. payment
Explore your selling options
Work with a Zillow partner agent
Leverage their expertise and Zillow's premium Showcase listings to get your home seen by more buyers.
Get startedList with your own agent
Get your home in front of millions of buyers by listing it on Zillow.
Learn how to do itSell it yourself
Take full control of how buyers see your home on Zillow by listing For Sale by Owner (FSBO).
List your homeWhat's special
Modern kitchenRecessed lightingAmple cabinetryGround floor condoDedicated laundry closetGenerous counter spaceSpacious bedrooms
Zillow last checked:
Listing updated:
Listed by:
Kim Rock 215-650-7007,
Keller Williams Real Estate-Langhorne,
Listing Team: The Kim Rock Group
Bought with:
NON MEMBER, 0225194075
Non Subscribing Office
Source: Bright MLS,MLS#: NJME2067472
Facts & features
Interior
Bedrooms & bathrooms
- Bedrooms: 2
- Bathrooms: 2
- Full bathrooms: 2
- Main level bathrooms: 2
- Main level bedrooms: 2
Rooms
- Room types: Living Room, Dining Room, Primary Bedroom, Kitchen, Bedroom 1, Primary Bathroom, Full Bath
Primary bedroom
- Features: Flooring - Carpet
- Level: Main
- Area: 221 Square Feet
- Dimensions: 13 X 17
Bedroom 1
- Features: Flooring - Carpet
- Level: Main
- Area: 140 Square Feet
- Dimensions: 10 X 14
Primary bathroom
- Features: Bathroom - Stall Shower
- Level: Main
Dining room
- Level: Main
- Area: 130 Square Feet
- Dimensions: 10 X 13
Other
- Features: Bathroom - Tub Shower
- Level: Main
Kitchen
- Features: Countertop(s) - Quartz
- Level: Main
- Area: 72 Square Feet
- Dimensions: 8 X 9
Living room
- Level: Main
- Area: 216 Square Feet
- Dimensions: 12 X 18
Heating
- Central, Electric
Cooling
- Central Air, Electric
Appliances
- Included: Refrigerator, Washer, Dryer, Dishwasher, Electric Water Heater
- Laundry: Main Level, In Unit
Features
- Primary Bath(s), Ceiling Fan(s), Bathroom - Stall Shower, Bathroom - Tub Shower, Dining Area, Entry Level Bedroom, Family Room Off Kitchen, Recessed Lighting, Upgraded Countertops
- Flooring: Carpet
- Has basement: No
- Has fireplace: No
Interior area
- Total structure area: 1,040
- Total interior livable area: 1,040 sqft
- Finished area above ground: 1,040
- Finished area below ground: 0
Property
Parking
- Total spaces: 1
- Parking features: Parking Lot
Accessibility
- Accessibility features: None
Features
- Levels: One
- Stories: 1
- Patio & porch: Patio
- Exterior features: Sidewalks, Street Lights
- Pool features: Community
Details
- Additional structures: Above Grade, Below Grade
- Parcel number: 010001400981C1107
- Zoning: PUD
- Special conditions: Standard
Construction
Type & style
- Home type: Condo
- Architectural style: Contemporary
- Property subtype: Condominium
- Attached to another structure: Yes
Materials
- Vinyl Siding
Condition
- New construction: No
- Year built: 1973
Utilities & green energy
- Sewer: Public Sewer
- Water: Public
Community & HOA
Community
- Condo and coop fee: $309 monthly
- Subdivision: Avon Village
HOA
- Has HOA: Yes
- Amenities included: Basketball Court, Tennis Court(s), Pool
- Services included: Common Area Maintenance, Sewer, Water, Snow Removal, Trash, Pool(s)
- HOA fee: $136 monthly
- HOA name: AVON VILLAGE II ASSOC AND TWIN RIVERS TRUST
Location
- Region: East Windsor
- Municipality: EAST WINDSOR TWP
Financial & listing details
- Price per square foot: $250/sqft
- Tax assessed value: $154,200
- Annual tax amount: $5,545
- Date on market: 10/16/2025
- Listing agreement: Exclusive Right To Sell
- Listing terms: Cash,Conventional
- Ownership: Condominium
Price history
| Date | Event | Price |
|---|---|---|
| 2/11/2026 | Sold | $260,000-3.3%$250/sqft |
Source:  Bright MLS #NJME2067472 Report a problem Bright MLS #NJME2067472 Report a problem | ||
| 1/30/2026 | Pending sale | $269,000$259/sqft |
Source: Bright MLS #NJME2067472 Report a problem | ||
| 1/12/2026 | Contingent | $269,000$259/sqft |
Source: Bright MLS #NJME2067472 Report a problem | ||
| 1/2/2026 | Price change | $269,000-2.2%$259/sqft |
Source: Bright MLS #NJME2067472 Report a problem | ||
| 12/3/2025 | Listed for sale | $275,000$264/sqft |
Source: Bright MLS #NJME2067472 Report a problem | ||
| 10/27/2025 | Contingent | $275,000$264/sqft |
Source: Bright MLS #NJME2067472 Report a problem | ||
| 10/16/2025 | Listed for sale | $275,000+57.1%$264/sqft |
Source: Bright MLS #NJME2067472 Report a problem | ||
| 8/1/2012 | Listing removed | $1,350$1/sqft |
Source: Weichert Realtors #6074713 Report a problem | ||
| 7/1/2012 | Price change | $1,350-3.6%$1/sqft |
Source: Weichert Realtors #6074713 Report a problem | ||
| 6/28/2012 | Listed for rent | $1,400$1/sqft |
Source: Weichert Realtors #6074713 Report a problem | ||
| 11/13/2006 | Sold | $175,000+109.6%$168/sqft |
Source: Public Record Report a problem | ||
| 7/17/2001 | Sold | $83,500+34.9%$80/sqft |
Source: Public Record Report a problem | ||
| 7/27/1994 | Sold | $61,900$60/sqft |
Source: Public Record Report a problem | ||
Public tax history
| Year | Property taxes | Tax assessment |
|---|---|---|
| 2025 | $5,545 | $154,200 |
| 2024 | $5,545 +61.1% | $154,200 +48.1% |
| 2023 | $3,443 -32% | $104,100 -32.5% |
| 2022 | $5,061 -0.1% | $154,200 |
| 2021 | $5,067 +1% | $154,200 |
| 2020 | $5,019 +1.4% | $154,200 |
| 2019 | $4,951 +0.1% | $154,200 |
| 2018 | $4,947 +1.5% | $154,200 |
| 2017 | $4,874 +2% | $154,200 |
| 2016 | $4,777 +1.2% | $154,200 |
| 2015 | $4,719 +1.8% | $154,200 |
| 2014 | $4,637 +2.9% | $154,200 |
| 2013 | $4,504 +3.7% | $154,200 |
| 2012 | $4,344 +2.8% | $154,200 |
| 2011 | $4,227 +74.7% | $154,200 |
| 2010 | $2,419 +2% | $154,200 +235.9% |
| 2009 | $2,372 +1.9% | $45,900 |
| 2008 | $2,327 +5% | $45,900 |
| 2007 | $2,217 | $45,900 |
| 2006 | -- | $45,900 |
| 2005 | -- | $45,900 |
| 2004 | $1,790 | $45,900 |
| 2003 | -- | $45,900 |
| 2002 | -- | $45,900 +122.8% |
| 2001 | -- | $20,600 |
Find assessor info on the county website
Neighborhood: 08520
Nearby homes
- $260,0002 bd2 ba-- sqftU7 Avon Dr #U-7, East Windsor, NJ 08520Sold
- $259,9002 bd2 ba1k sqftU4 Avon Dr, East Windsor, NJ 08520Off Market
- $256,200-- bd-- ba1k sqftU5 Avon Dr, East Windsor, NJ 08520Off Market
- $240,700-- bd-- ba1k sqftU6 Avon Dr, East Windsor, NJ 08520Off Market
- $206,700-- bd-- ba775 sqftU2 Avon Dr, East Windsor, NJ 08520Off Market
- $255,900-- bd-- ba1k sqftU9 Avon Dr, East Windsor, NJ 08520Off Market
- $194,8001 bd1 ba775 sqftU3 Avon Dr, East Windsor, NJ 08520Off Market
- $250,000-- bd-- ba1k sqftU8 Avon Dr, East Windsor, NJ 08520Sold
Nearby schools
GreatSchools rating
- 6/10Perry L. Drew Elementary SchoolGrades: 3-5Distance: 0.4 mi
- 6/10Melvin H Kreps SchoolGrades: 6-8Distance: 4.1 mi
- 6/10Hightstown High SchoolGrades: 9-12Distance: 2.5 mi
Schools provided by the listing agent
- High: Hightstown
- District: East Windsor Regional
Source: Bright MLS. This data may not be complete. We recommend contacting the local school district to confirm school assignments for this home.
Get a cash offer in 3 minutes
Find out how much your home could sell for in as little as 3 minutes with a no-obligation cash offer.
Estimated market value
$260,100
Get a cash offer in 3 minutes
Find out how much your home could sell for in as little as 3 minutes with a no-obligation cash offer.
Estimated market value
$260,100
Nearby cities
Nearby zip codes
Other East Windsor Township Topics
- Apartments for Rent in 08520
- Houses for Sale in 08520
- Houses for Rent in 08520
- 08520 Real Estate
- East Windsor Township Condos
- Houses for Sale in East Windsor Township
- Newest Listings in East Windsor Township
- East Windsor Township Home Values
- East Windsor Township Real Estate Agents
- East Windsor Township Refinance
- East Windsor Township Mortgage Rates
