Skip main navigation
Sold
  • $2,273,000

    UNIT PH 26th Ave, New York, NY 10009

    3beds
    1,309sqft
    Condominium
    Built in 2015
    -- sqft lot
    $2,273,000 Zestimate®
    $1,736/sqft
    $7,711 Estimated rent

    Home value

    $2,273,000

    $2.07M - $2.48M

    $7,711/mo

    Zestimate® history
    Loading
    Loading...

    Owner options

    List your home for rent

    $7,711/mo

    Rent Zestimate®

    Find your next renter with Zillow Rental Manager. Plus, with online applications, you can quickly screen prospective tenants – for free.

    Learn more

    $7,711/mo

    Rent Zestimate®

    Refinance and save

    $15,014/mo

    Est. payment

    Refinancing to a lower rate could help reduce your monthly payments and save thousands over the life of the loan.

    See today's rates

    $15,014/mo

    Est. payment

    Explore your selling options

    Work with a Zillow partner agent

    Leverage their expertise and Zillow's premium Showcase listings to get your home seen by more buyers.

    Get started

    List with your own agent

    Get your home in front of millions of buyers by listing it on Zillow.

    Learn how to do it

    Sell it yourself

    Take full control of how buyers see your home on Zillow by listing For Sale by Owner (FSBO).

    List your home

    What's special

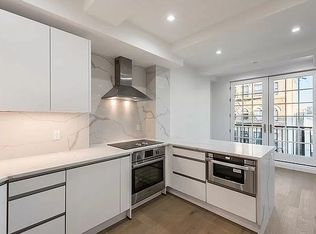
    LIVE/WORK Located at the convergence of the East Village and the Lower East Side, Poppy Lofts is an exciting new development by father-and-son developer, Vinbaytel, and New York City-based architect, Versatile Engineering. The penthouse of Poppy Lofts is a one-of-a-kind duplex embedded within one of Manhattans trendiest neighborhoods. This exceptional 2-bedroom, 2.5-bathroom floor-through home possesses high-end finishes as well as an unheard of 4 separate outdoor spaces. Features of the 1,309 sq. ft. apartment (in addition to the 705 sq. ft. of outdoor space) include double-pane energy windows, coffered ceilings, radiant heated floors in all bathrooms, an in-unit Bosch washer/dryer, a keyed elevator entrance, LED lighting, hardwood flooring, two balconies, and two large terraces. The first level of the home is conveniently partitioned into a living area and a sleeping area. The living area contains an open-concept living room, dining room, and kitchen as well as a powder room and a slender balcony adorned with French doors. The kitchen is equipped with solid quartz countertops, cabinets from German Kitchen, and a suite of luxurious appliances that include a Bosch electric cooktop and wall oven, a Blomberg stainless steel refrigerator, and a Sharp microwave. Both of the homes spacious bedrooms lie opposite the living area. The second bedroom has its own closet space and a west-facing window while the master bedroom contains a pair of closets, a pristine ensuite bathroom, and a roomy balcony. On the second level resides a sizable office/den/library that has eastern and western exposure and comes with an attached full bathroom. The room is flanked on either side by a pair of large terraces that work as spaces for entertaining guests or as secluded oases of privacy. Poppy Lofts features a Glen-Gery dark gray brick facade adorned year-round with outdoor planters that contain seasonal flowers and manicured greenery. Amenities include a virtual doorman system, deeded storage units, and bike racks. The building is surrounded by a multitude of trendy restaurants, bars, cafes, theatres, and shops.

    This property is off market, which means it's not currently listed for sale or rent on Zillow. This may be different from what's available on other websites or public sources.
    Zillow last checked:

    Listing updated:

    Listed by:

    Nest Seekers International

    Source: StreetEasy,MLS#: S1256183

    Facts & features

    Interior

    Bedrooms & bathrooms
    • Bedrooms: 3
    • Bathrooms: 3
    • Full bathrooms: 2
    • 1/2 bathrooms: 1
    Rooms
    • Room types: Bike Room
    Appliances
    • Included: Dishwasher, Washer/Dryer
    Interior area
    • Total structure area: 1,309
    • Total interior livable area: 1,309 sqft

    Property

    Features
    • Patio & porch: Terrace, Other
    • Exterior features: Balcony, Terrace

    Construction

    Type & style
    • Home type: Condo
    • Property subtype: Condominium
    Condition
    • Year built: 2015

    Community & HOA

    Community
    • Features: Doorman, Virtual Doorman
    • Security: Doorman, Virtual Doorman
    • Subdivision: East Village
    HOA
    • Has HOA: Yes
    • Amenities included: Elevator(s)
    • Services included: Maintenance
    • HOA fee: $956 monthly
    Location
    • Region: New York

    Financial & listing details

    • Price per square foot: $1,736/sqft
    • Annual tax amount: $18,444
    • Date on market: 1/11/2017

    Price history

    DateEventPrice
    12/1/2017Sold$2,138,325$1,634/sqft
    Source: StreetEasy #S1256183 Report a problem

    Public tax history

    Tax history is unavailable.

    Neighborhood: East Village

    Nearby schools

    GreatSchools rating