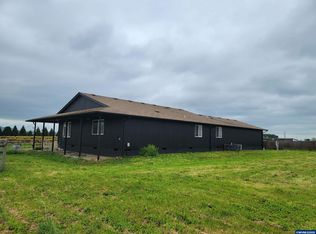
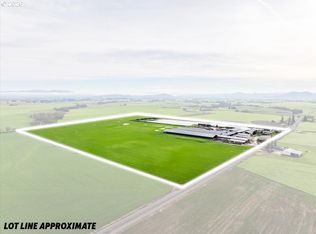
Exciting Investment Opportunity! 25.03 Acre farm/Estate featuring 24 tillable acres currently on MTM ground lease. 0.5 acre is planted w/various varieties of marketable flowers w/organic practices in mind. Home has many updates including new hardwood floors, bath vanities, fixtures, tile floors, interior/exterior paint, lighting fixtures thru out & upgraded electrical in home/shop. Property bordered by PacifiCorp 69kV-230kV transmission lines & 12.5 MW adjacent substation.
Active
$3,395,000
Undisclosed, Brownsville, OR 97327
3beds
2,104sqft
Residential, Single Family Residence
Built in 2001
25.03 Acres Lot
$-- Zestimate®
$1,614/sqft
$-- HOA
What's special
- 2 days
- 43
- 1
Zillow last checked:
Listing updated:
Listed by:
Troy Morris 503-507-3368,
Excel Real Estate
Source: RMLS (OR),MLS#: 300771845
Facts & features
Interior
Bedrooms & bathrooms
- Bedrooms: 3
- Bathrooms: 2
- Full bathrooms: 2
- Main level bathrooms: 2
Rooms
- Room types: Utility Room, Bedroom 2, Bedroom 3, Dining Room, Family Room, Kitchen, Living Room, Primary Bedroom
Primary bedroom
- Level: Main
- Area: 240
- Dimensions: 15 x 16
Bedroom 2
- Level: Main
- Area: 160
- Dimensions: 10 x 16
Bedroom 3
- Level: Main
- Area: 120
- Dimensions: 10 x 12
Dining room
- Level: Main
- Area: 180
- Dimensions: 12 x 15
Kitchen
- Level: Main
- Area: 300
- Width: 20
Living room
- Level: Main
- Area: 340
- Dimensions: 17 x 20
Heating
- Forced Air
Cooling
- Central Air, Heat Pump
Appliances
- Included: Built-In Range, Dishwasher, Disposal, Free-Standing Refrigerator, Plumbed For Ice Maker, Water Softener, Electric Water Heater
- Laundry: Laundry Room
Features
- Quartz, Plumbed, Kitchen Island
- Flooring: Hardwood, Tile, Vinyl, Concrete
- Basement: Crawl Space,None
Interior area
- Total structure area: 2,104
- Total interior livable area: 2,104 sqft
Property
Parking
- Total spaces: 2
- Parking features: Driveway, Garage Door Opener, Attached, Oversized
- Attached garage spaces: 2
- Has uncovered spaces: Yes
Accessibility
- Accessibility features: Garage On Main, Main Floor Bedroom Bath, One Level, Utility Room On Main, Walkin Shower, Accessibility
Features
- Levels: One
- Stories: 1
- Patio & porch: Covered Deck
- Exterior features: Dog Run, Rain Barrel/Cistern(s), Raised Beds, Yard
- Fencing: Perimeter,Fenced
- Has view: Yes
- View description: Territorial
Lot
- Size: 25.03 Acres
- Features: Corner Lot, Level, Pasture, Acres 20 to 50
Details
- Additional structures: Barn, Outbuilding, BarnBarn, Workshop
- Parcel number: Not Found
- On leased land: Yes
- Lease amount: $2,400
- Land lease expiration date: 1819670400000
- Zoning: EFU
Construction
Type & style
- Home type: SingleFamily
- Architectural style: Custom Style
- Property subtype: Residential, Single Family Residence
Materials
- Metal Siding, Pole, T111 Siding, Wood Siding
- Foundation: Concrete Perimeter, Pillar/Post/Pier
- Roof: Composition
Condition
- Updated/Remodeled
- New construction: No
- Year built: 2001
Utilities & green energy
- Electric: Volt220, 220 Volts
- Sewer: Standard Septic
- Water: Well
- Utilities for property: Satellite Internet Service
Community & HOA
Community
- Security: Security Lights
HOA
- Has HOA: No
Location
- Region: Brownsville
Financial & listing details
- Price per square foot: $1,614/sqft
- Annual tax amount: $4,991
- Date on market: 10/2/2026
- Listing terms: Call Listing Agent,Cash,Conventional,Farm Credit Service,State GI Loan,VA Loan
- Electric utility on property: Yes
- Road surface type: Paved
Estimated market value
Not available
Estimated sales range
Not available
Not available
Price history
| Date | Event | Price |
|---|---|---|
| 10/2/2026 | Listed for sale | $3,395,000$1,614/sqft |
Source:  RMLS (OR) #300771845 Report a problem RMLS (OR) #300771845 Report a problem | ||
Public tax history
Tax history is unavailable.
Monthly payment
Est. payment
Payment breakdown
Explore the cost of this home by adjusting the details. Changes won't be saved.Climate risks
Neighborhood: 97327
Nearby schools
Schools provided by the listing agent
- Elementary: Central Linn
- Middle: Central Linn
- High: Central Linn
Source: RMLS (OR). This data may not be complete. We recommend contacting the local school district to confirm school assignments for this home.
Similar homes
- $3,395,0003 bd2 ba2.1k sqft0 Undisclosed Hwy, Brownsville, OR 97327For Sale
 MLS ID #846239, TROY MORRIS, Excel Real Estate. WVMLS
 - $2,875,0003 bd2 ba3k sqft35719 Engle Rd, Albany, OR 97322Active
 MLS ID #151368470, Paul Terjeson, Keller Williams Realty Mid-Willamette. RMLS (OR)
 - $2,875,0003 bd2 ba3k sqft35719 Engle Rd SE, Albany, OR 97322For Sale

 MLS ID #220226196, Paul J Terjeson, Keller Williams Realty Mid-Willamette. Oregon Datashare
 - $3,600,0005 bd2 ba2k sqft38228 Mount Hope Dr, Lebanon, OR 97355For Sale
 MLS ID #843523, LAURA GILLOTT, Keller Williams Realty Mid-Willamette - Gillott Team. WVMLS
 - $2,700,0003 bd3 ba2.2k sqft26191 Bruce Rd, Monroe, OR 97456For SaleMLS ID #836615, JOHN TACKE, Northwest Realty Consultants. WVMLS
- $4,750,0003 bd2 ba3k sqft35725 Engle Rd, Albany, OR 97322ActiveMLS ID #536152124, Paul Terjeson, Keller Williams Realty Mid-Willamette. RMLS (OR)
- $4,750,0003 bd2 ba3k sqft35725 Engle Rd SE, Albany, OR 97322For SaleMLS ID #220213448, Paul J Terjeson, Keller Williams Realty Mid-Willamette. Oregon Datashare
