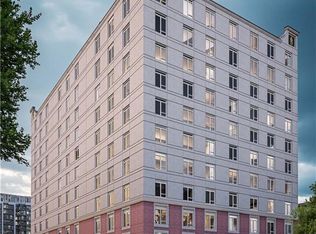
In a booming real estate market and a growing population in Saint John, this property presents a great opportunity to consolidate your investments in a big way, under one roof. This property offers two apartment towers, each 5 stories, 13 units at 61 Union and 12 units at 63 Union, for a total of 25 units (24x2 bed, 1 bachelor), plus 104 parking spaces, 55 of which are indoor. Across the street, tenants can wander through the maze of indoor pedways, from the Aquatic Center to Brunswick Square, Market Square, TD Sports Center, City Market, etc, so who cares about a hard winter, while you enjoy city shopping and restaurants!!. Both towers have been completely remodeled in the last 10 years, along with new siding and modified roofs. Enjoy the spacious two bedroom units and stunning harbour views and cruise ships from several units. All appliances are currently owned by the seller and included in the sale price. Annual rent roll is around $690,000 and continually growing; Property tax $107 083; Utilities (including electricity, heat, water & sewage) $71,558; Insurance $23,100; Repairs and Maintenance (including garbage, lawncare and snow removal) $20,625; Management $27,381; With a net income of approximately 440k. Proof of financing may be required prior to viewing the property. First viewing will be limited to a couple of typical units.
Trusted listings from REALTOR Agents.
The MLS mark and associated logos identify professional services rendered by REALTOR members of CREA to effect the purchase, sale and lease of real estate as part of a cooperative selling system.
The information contained on this listing form is from sources believed to be reliable. However, it may be incorrect. This information should not be relied upon by a buyer without personal verification. The agents, managers and salespeople of The Real Estate Board of Fredericton Area assume no responsibility for its accuracy.
Apartment for rent
Multifamily
Available now
Air conditioner, electric, gas, heat pump
Common area laundry
Garage parking
Electric, heat pump, natural gas
What's special
New sidingModified roofsSpacious two bedroom units
- 50 days |
- -- |
- -- |
Zillow last checked:
Listing updated:
Travel times

Let’s turn your rent into credit progress
Build credit history with every on-time payment and get credit for the payment you’re already making.
Facts & features
Interior
Bedrooms & bathrooms
- Bathrooms: 0
Heating
- Electric, Heat Pump, Natural Gas
Cooling
- Air Conditioner, Electric, Gas, Heat Pump
Appliances
- Included: Built-In Appliances
- Laundry: Common Area, Shared
Features
- Air Exchanger, Elevator
- Flooring: Ceramic, Laminate, Wood
- Has basement: Yes
Interior area
- Total interior livable area: 27,762 sqft
Video & virtual tour
Property
Parking
- Parking features: Garage, Open, Paved
- Has garage: Yes
- Has uncovered spaces: Yes
Features
- Stories: 5
- Exterior features: Air Exchanger, Basement, Under 0.5 Acres
- Has view: Yes
- View description: Water View
Lot
- Features: Paved
Details
- Additional structures: Garage(s)
Construction
Type & style
- Home type: MultiFamily
- Property subtype: MultiFamily
Materials
- Roof: Membrane
Condition
- Year built: 1960
Community & HOA
Location
- Region: Saint John
Financial & listing details
- Lease term: Contact For Details
Neighborhood: E2L
Nearby schools
GreatSchools rating
No schools nearby
We couldn't find any schools near this home.