Skip main navigation
Off market
  • $499,600

    Unknown #P4q1p2, Byron Center, MI 49315

    4beds
    2,751sqft
    SingleFamily
    Built in 2021
    -- sqft lot
    $499,600 Zestimate®
    $182/sqft
    $3,316 Estimated rent

    Home value

    $499,600

    $465,000 - $540,000

    $3,316/mo

    Zestimate® history
    Loading
    Loading...

    Owner options

    List your home for rent

    $3,316/mo

    Rent Zestimate®

    Find your next renter with Zillow Rental Manager. Plus, with online applications, you can quickly screen prospective tenants – for free.

    Learn more

    $3,316/mo

    Rent Zestimate®

    Refinance and save

    $3,121/mo

    Est. payment

    Refinancing to a lower rate could help reduce your monthly payments and save thousands over the life of the loan.

    See today's rates

    $3,121/mo

    Est. payment

    Explore your selling options

    Work with a Zillow partner agent

    Leverage their expertise and Zillow's premium Showcase listings to get your home seen by more buyers.

    Get started

    List with your own agent

    Get your home in front of millions of buyers by listing it on Zillow.

    Learn how to do it

    Sell it yourself

    Take full control of how buyers see your home on Zillow by listing For Sale by Owner (FSBO).

    List your home

    What's special

    Generous walk-in pantryGreat roomFireplace

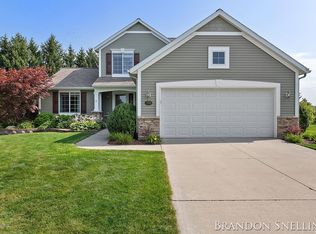
    Love this home?. Please note that this is a ready-to-build home plan, which means that style, selections, and options are representational. You'll be able to personalize this home to your liking, and your final price will depend on what options you choose! Contact us for more information on ready-to-build home plans. A truly impressive and stately home, the Birkshire home plan offers an attractive balance of elegance and warmth. The design includes 2751 square feet of living space, four bedrooms, and 2 and a half or three and a half baths, along with an array of included features and personalized options.The front door of your new Birkshire home opens from the porch into the two-story foyer. The foyer is open to the front flex room with the option to add a stylish tray ceiling, and leads on into the two-story great room with its included fireplace. Off the great room, the dining room and kitchen form an open, sunny space, with the option to add a family room off the dining area. The kitchen has a large central island, plenty of counter and cupboard space, and a generous walk-in pantry. From the kitchen, the mudroom with optional lockers connects the main level laundry and half bath with the garage.The Birkshire's master suite, located on the main level , connects to the great room through a quiet foyer. The master bedroom includes an array of bright windows with the option to add more windows and an airy tray ceiling. The master bathroom has a double sink, step-in shower,

    This property is off market, which means it's not currently listed for sale or rent on Zillow. This may be different from what's available on other websites or public sources.

    Facts & features

    Interior

    Bedrooms & bathrooms
    • Bedrooms: 4
    • Bathrooms: 3
    • Full bathrooms: 2
    • 1/2 bathrooms: 1
    Features
    • Has fireplace: Yes
    Interior area
    • Total interior livable area: 2,751 sqft

    Property

    Parking
    • Total spaces: 2

    Construction

    Type & style
    • Home type: SingleFamily
    Condition
    • Year built: 2021

    Community & neighborhood

    Location
    • Region: Byron Center

    Price history

    DateEventPrice
    12/21/2021Listing removed--
    Source: Eastbrook Homes Report a problem
    12/11/2021Listed for sale$506,806+12.9%$184/sqft
    Source: Eastbrook Homes Report a problem
    2/2/2021Listing removed$448,900$163/sqft
    Source: Eastbrook Homes Report a problem
    1/29/2021Price change$448,900+4.5%$163/sqft
    Source: Eastbrook Homes Inc. Report a problem
    12/15/2020Listed for sale$429,567$156/sqft
    Source: Eastbrook Homes Inc. Report a problem

    Public tax history

    Tax history is unavailable.

    Neighborhood: 49315

    Nearby schools

    GreatSchools rating
    Schools provided by the listing agent
    • District: Byron Center PSD

    Source: The MLS. This data may not be complete. We recommend contacting the local school district to confirm school assignments for this home.

    Get a cash offer in 3 minutes
    Find out how much your home could sell for in as little as 3 minutes with a no-obligation cash offer.
    Estimated market value
    $499,600
    Get a cash offer in 3 minutes
    Find out how much your home could sell for in as little as 3 minutes with a no-obligation cash offer.
    Estimated market value
    $499,600