Skip main navigation
Off market
  • $385,900

    Unknown #Tyukti, Byron Center, MI 49315

    3beds
    1,499sqft
    SingleFamily
    Built in 2021
    -- sqft lot
    $385,900 Zestimate®
    $257/sqft
    $2,441 Estimated rent

    Home value

    $385,900

    $363,000 - $413,000

    $2,441/mo

    Zestimate® history
    Loading
    Loading...

    Owner options

    List your home for rent

    $2,441/mo

    Rent Zestimate®

    Find your next renter with Zillow Rental Manager. Plus, with online applications, you can quickly screen prospective tenants – for free.

    Learn more

    $2,441/mo

    Rent Zestimate®

    Refinance and save

    $2,424/mo

    Est. payment

    Refinancing to a lower rate could help reduce your monthly payments and save thousands over the life of the loan.

    See today's rates

    $2,424/mo

    Est. payment

    Explore your selling options

    Work with a Zillow partner agent

    Leverage their expertise and Zillow's premium Showcase listings to get your home seen by more buyers.

    Get started

    List with your own agent

    Get your home in front of millions of buyers by listing it on Zillow.

    Learn how to do it

    Sell it yourself

    Take full control of how buyers see your home on Zillow by listing For Sale by Owner (FSBO).

    List your home

    What's special

    Two car garageWalk-in pantry

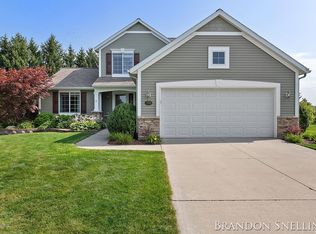
    Love this home?. Please note that this is a ready-to-build home plan, which means that style, selections, and options are representational. You'll be able to personalize this home to your liking, and your final price will depend on what options you choose! Contact us for more information on ready-to-build home plans. Enter your new Georgetown home from the front porch into the main entryway, or through the two car garage into the mudroom. The conveniently located mudroom includes a coat closet and an optional bench, and connects with the entryway in the front hall. The front hall leads to the main level full bath and two bedrooms, one of which can be personalized to include an office or den.The front hall opens into the free-flowing main living area which combines the living room, dining room, and kitchen into one airy space. The kitchen includes an island with double sink and snack ledge, wide counters on either side of the oven, and a walk-in pantry. The kitchen transitions into the dining room which opens to the rear of the home through a sliding door, and offers the option do add more windows for even more natural light. The large, centrally located living room pulls the whole open plan together, and offers several options for adding an elegant fireplace.From the living room a short hall leads to the main level laundry room and the master suite. The master suite includes a generous master bedroom separated from the other bedrooms on the main level, a private master

    This property is off market, which means it's not currently listed for sale or rent on Zillow. This may be different from what's available on other websites or public sources.

    Facts & features

    Interior

    Bedrooms & bathrooms
    • Bedrooms: 3
    • Bathrooms: 2
    • Full bathrooms: 2
    Interior area
    • Total interior livable area: 1,499 sqft

    Property

    Parking
    • Total spaces: 2

    Construction

    Type & style
    • Home type: SingleFamily
    Condition
    • Year built: 2021

    Community & neighborhood

    Location
    • Region: Byron Center

    Price history

    DateEventPrice
    12/21/2021Listing removed--
    Source: Eastbrook Homes Report a problem
    12/11/2021Listed for sale$345,806+13.8%$231/sqft
    Source: Eastbrook Homes Report a problem
    2/2/2021Listing removed$303,900$203/sqft
    Source: Eastbrook Homes Report a problem
    1/29/2021Price change$303,900+1.1%$203/sqft
    Source: Eastbrook Homes Inc. Report a problem
    12/15/2020Listed for sale$300,567$201/sqft
    Source: Eastbrook Homes Inc. Report a problem

    Public tax history

    Tax history is unavailable.

    Neighborhood: 49315

    Nearby schools

    GreatSchools rating
    Schools provided by the listing agent
    • District: Byron Center PSD

    Source: The MLS. This data may not be complete. We recommend contacting the local school district to confirm school assignments for this home.

    Get a cash offer in 3 minutes
    Find out how much your home could sell for in as little as 3 minutes with a no-obligation cash offer.
    Estimated market value
    $385,900
    Get a cash offer in 3 minutes
    Find out how much your home could sell for in as little as 3 minutes with a no-obligation cash offer.
    Estimated market value
    $385,900