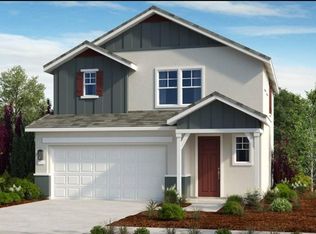
October/November 2023 Completion! The Bluestone - Isle floor plan in the New Wildhawk North community is a beautiful home featuring 3 bedrooms, 2.5 bathrooms, attached 2-car garage, and 1,785 square feet of living space. The foyer opens to the heart of the home where the great room, dining area, and kitchen seamlessly connect - making a great place to entertain. Venture upstairs to relax and unwind in the upstairs primary suite that features wonderful natural lighting, dual vanities, walk-in shower, and large walk-in closet. Two secondary bedrooms with a shared bathroom, a loft that can be a playroom for the kids or study area, and a convenient laundry room complete this amazing new home. This community is in the perfect place to explore and have fun with nearby shopping centers, restaurants, and golf courses. Come make Wildhawk North Community your new home!
This property is off market, which means it's not currently listed for sale or rent on Zillow. This may be different from what's available on other websites or public sources.