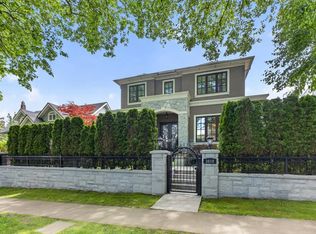
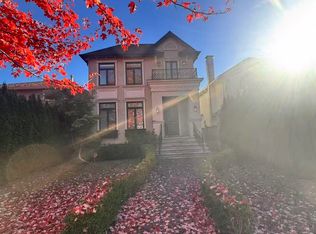
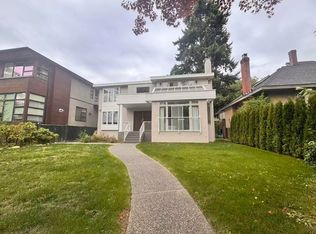
Approximately 3,800 sq ft across three levels on a landscaped 8,200 sq ft lot in the heart of First Shaughnessy. A 1924 Craftsman taken back to the studs in a full architect-designed renovation, combining classic character with a modern open layout.
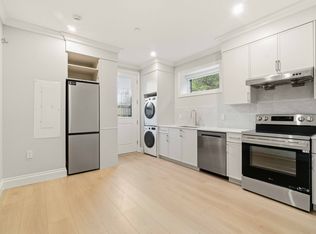
Chef's kitchen with double islands, walk-in pantry, gas range, wall ovens and premium integrated appliances, open to a great room. Formal living room with gas fireplace, plus a separate dining room and private den, each with its own fireplace. French doors open to a wrap-around covered veranda.
Three bedrooms upstairs, including a primary suite with spa-style ensuite, walk-in closet and private balcony. The lower level offers a fourth bedroom with full bath, a large rec room, custom wine cellar and mud room.
Outside: professionally landscaped gardens, a level lawn, and a large sundeck with a stone outdoor fireplace. Secure garage parking with lane access (2 spaces; the third bay is retained by the owner for storage).
Minutes to VanDusen Botanical Garden, Queen Elizabeth Park, South Granville and Kerrisdale shops, and Oakridge Park. Close to York House, Little Flower Academy, Vancouver College and Crofton House. Canada Line at King Edward and Oakridge-41st. Roughly 15 minutes to downtown, 20 to UBC and YVR. Public school catchment to be confirmed with the Vancouver School Board.
Terms: 12-month minimum lease. Security deposit half a month's rent. Electricity, gas and internet paid by tenant. Unfurnished. No pets. No smoking, vaping or cannabis.
Please note: photos show the home previously furnished. The home rents unfurnished.
Viewings by appointment.
Minimum lease: 12 months
Security deposit: Half a month's rent
Utilities & internet: Tenant pays electricity, gas, and internet
Furnishing: Unfurnished
Pets: No pets
Smoking/vaping/cannabis: Not permitted
Parking: 2 secure garage spaces; third bay retained by owner for storage
Viewings: By appointment
House for rent
Single family residence
Available Tue Dec 1 2026
No pets
In unit laundry
Attached garage parking
Fireplace, forced air
What's special
Walk-in pantryGas rangeWall ovensPremium integrated appliancesSeparate dining roomThree bedrooms upstairsWalk-in closet
- 55 days |
- -- |
- -- |
Zillow last checked:
Listing updated:


Let’s turn your rent into credit progress
Build credit history with every on-time payment and get credit for the payment you’re already making.
Facts & features
Interior
Bedrooms & bathrooms
- Bedrooms: 4
- Bathrooms: 4
- Full bathrooms: 3
- 1/2 bathrooms: 1
Heating
- Fireplace, Forced Air
Appliances
- Included: Dishwasher, Dryer, Washer
- Laundry: In Unit
Features
- Storage, Walk In Closet
- Has fireplace: Yes
Interior area
- Total interior livable area: 3,800 sqft
Property
Parking
- Parking features: Attached, Garage
- Has attached garage: Yes
- Details: Contact manager
Features
- Patio & porch: Patio
Details
- Additional structures: Garage(s)
Construction
Type & style
- Home type: SingleFamily
- Property subtype: Single Family Residence
Community & HOA
Location
- Region: Vancouver
Financial & listing details
- Lease term: 1 Year

Price history
| Date | Event | Price |
|---|---|---|
| 8/24/2026 | Listed for rent | C$9,800C$3/sqft |
Source: Zillow Rentals Report a problem | ||