Skip main navigation
Off market
  • $358,600

    W 1110 Pinedale Dr, Plant City, FL 33563

    3beds
    2,155sqft
    SingleFamily
    Built in 1972
    -- sqft lot
    $358,600 Zestimate®
    $166/sqft
    $2,278 Estimated rent

    Home value

    $358,600

    $326,000 - $391,000

    $2,278/mo

    Zestimate® history
    Loading
    Loading...

    Owner options

    List your home for rent

    $2,278/mo

    Rent Zestimate®

    Find your next renter with Zillow Rental Manager. Plus, with online applications, you can quickly screen prospective tenants – for free.

    Learn more

    $2,278/mo

    Rent Zestimate®

    Refinance and save

    $2,494/mo

    Est. payment

    Refinancing to a lower rate could help reduce your monthly payments and save thousands over the life of the loan.

    See today's rates

    $2,494/mo

    Est. payment

    Explore your selling options

    Work with a Zillow partner agent

    Leverage their expertise and Zillow's premium Showcase listings to get your home seen by more buyers.

    Get started

    List with your own agent

    Get your home in front of millions of buyers by listing it on Zillow.

    Learn how to do it

    Sell it yourself

    Take full control of how buyers see your home on Zillow by listing For Sale by Owner (FSBO).

    List your home

    What's special

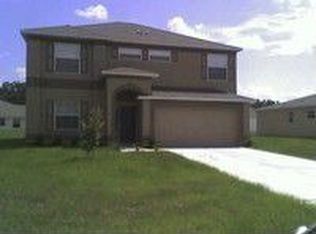
    This home features 7 of the top 10 home trends for 2021. Well maintained home in the desirous Pinedale area in Plant City (#7SMALL CITY LIVING) with remodeled upgrades. Kitchen features a gas cooktop with corian countertops with ample bar stool seating ( No. 4 GOURMET KITCHEN ) An icemaker with wet bar and wine rack makes entertaining accessible from the large living room with beautiful stone shelving and built in furniture. The open concept features a dining area with a wood burning fireplace and the entire open concept area has beautiful unique lighting. A oversized attached garage provides a side entrance into the laundry/utility room and kitchen. (NO 5 BACK YARD OASIS) Outdoor living is provided by a 13x15 screened area and a 24x19 patio to the rear of the home ON 1/2 ACRE OF LAND. (No. 1 - ZOOM ROOM AND NO. 3 (INTERGENERATIONAL LIVING)) A DETACHED GARAGE WITH OFFICE, FULL BATH WITH SHOWER AND KITCHEN SINK AND CABINETS measuring 36"x30". The garage is fully finished with 10 ft ceilings and a bonus 600 ft. of finished attic storage space with pull down steps. Storage space is lighted and has electrical outlets. GARAGE features an auto and a manual roll up door and has a separate entrance as well. GREAT MAN CAVE OR IN-LAW AREA OR GUEST RETREAT. This one of a kind home is a MUST SEE located on an oversized 130x190 lot. Bonus generator operated by propane runs the home in event of hurricane electric outage. Square footage of main dwelling is 2155 of heated and cooled space with an additional outdoor space of 709 totaling an impressive space of 3348 sq ft. including the attached garage. IN ADDITION, the fully finished detached garage provides an addition 1080 of heated and cooled living space. Home is very private on a "no outlet" street in a quiet residential area. The home has an ample front porch for chairs and an impressive foyer entrance. The curved driveway gives room for off street guest parking. Home is great for entertaining. NO 8 (HEALTH AND WELNESS AREAS AND NO. 9 (PET FRIENDLY LIVING). Back yard area is partially fenced and great for pets. The "art room" converts easily to a gym room.

    This property is not currently displayed as for sale or rent on Zillow. This may be different from what's on other websites or public sources.

    Facts & features

    Interior

    Bedrooms & bathrooms
    • Bedrooms: 3
    • Bathrooms: 2
    • Full bathrooms: 2
    Heating
    • Forced air
    Cooling
    • Central
    Appliances
    • Included: Dishwasher, Dryer, Garbage disposal, Microwave, Refrigerator, Washer
    Interior area
    • Total interior livable area: 2,155 sqft

    Property

    Parking
    • Total spaces: 2
    • Parking features: Garage - Detached

    Construction

    Type & style
    • Home type: SingleFamily
    Condition
    • Year built: 1972

    Community & HOA

    Location
    • Region: Plant City

    Financial & listing details

    • Price per square foot: $166/sqft

    Price history

    DateEventPrice
    6/21/2021Listing removed--
    Source: My State MLS Report a problem
    4/26/2021Listed for sale$449,000$208/sqft
    Source: My State MLS #10987346 Report a problem

    Public tax history

    Tax history is unavailable.

    Neighborhood: 33563

    Nearby schools

    GreatSchools rating
    Schools provided by the listing agent
    • District: 000000

    Source: The MLS. This data may not be complete. We recommend contacting the local school district to confirm school assignments for this home.

    Get a cash offer in 3 minutes
    Find out how much your home could sell for in as little as 3 minutes with a no-obligation cash offer.
    Estimated market value
    $358,600
    Get a cash offer in 3 minutes
    Find out how much your home could sell for in as little as 3 minutes with a no-obligation cash offer.
    Estimated market value
    $358,600